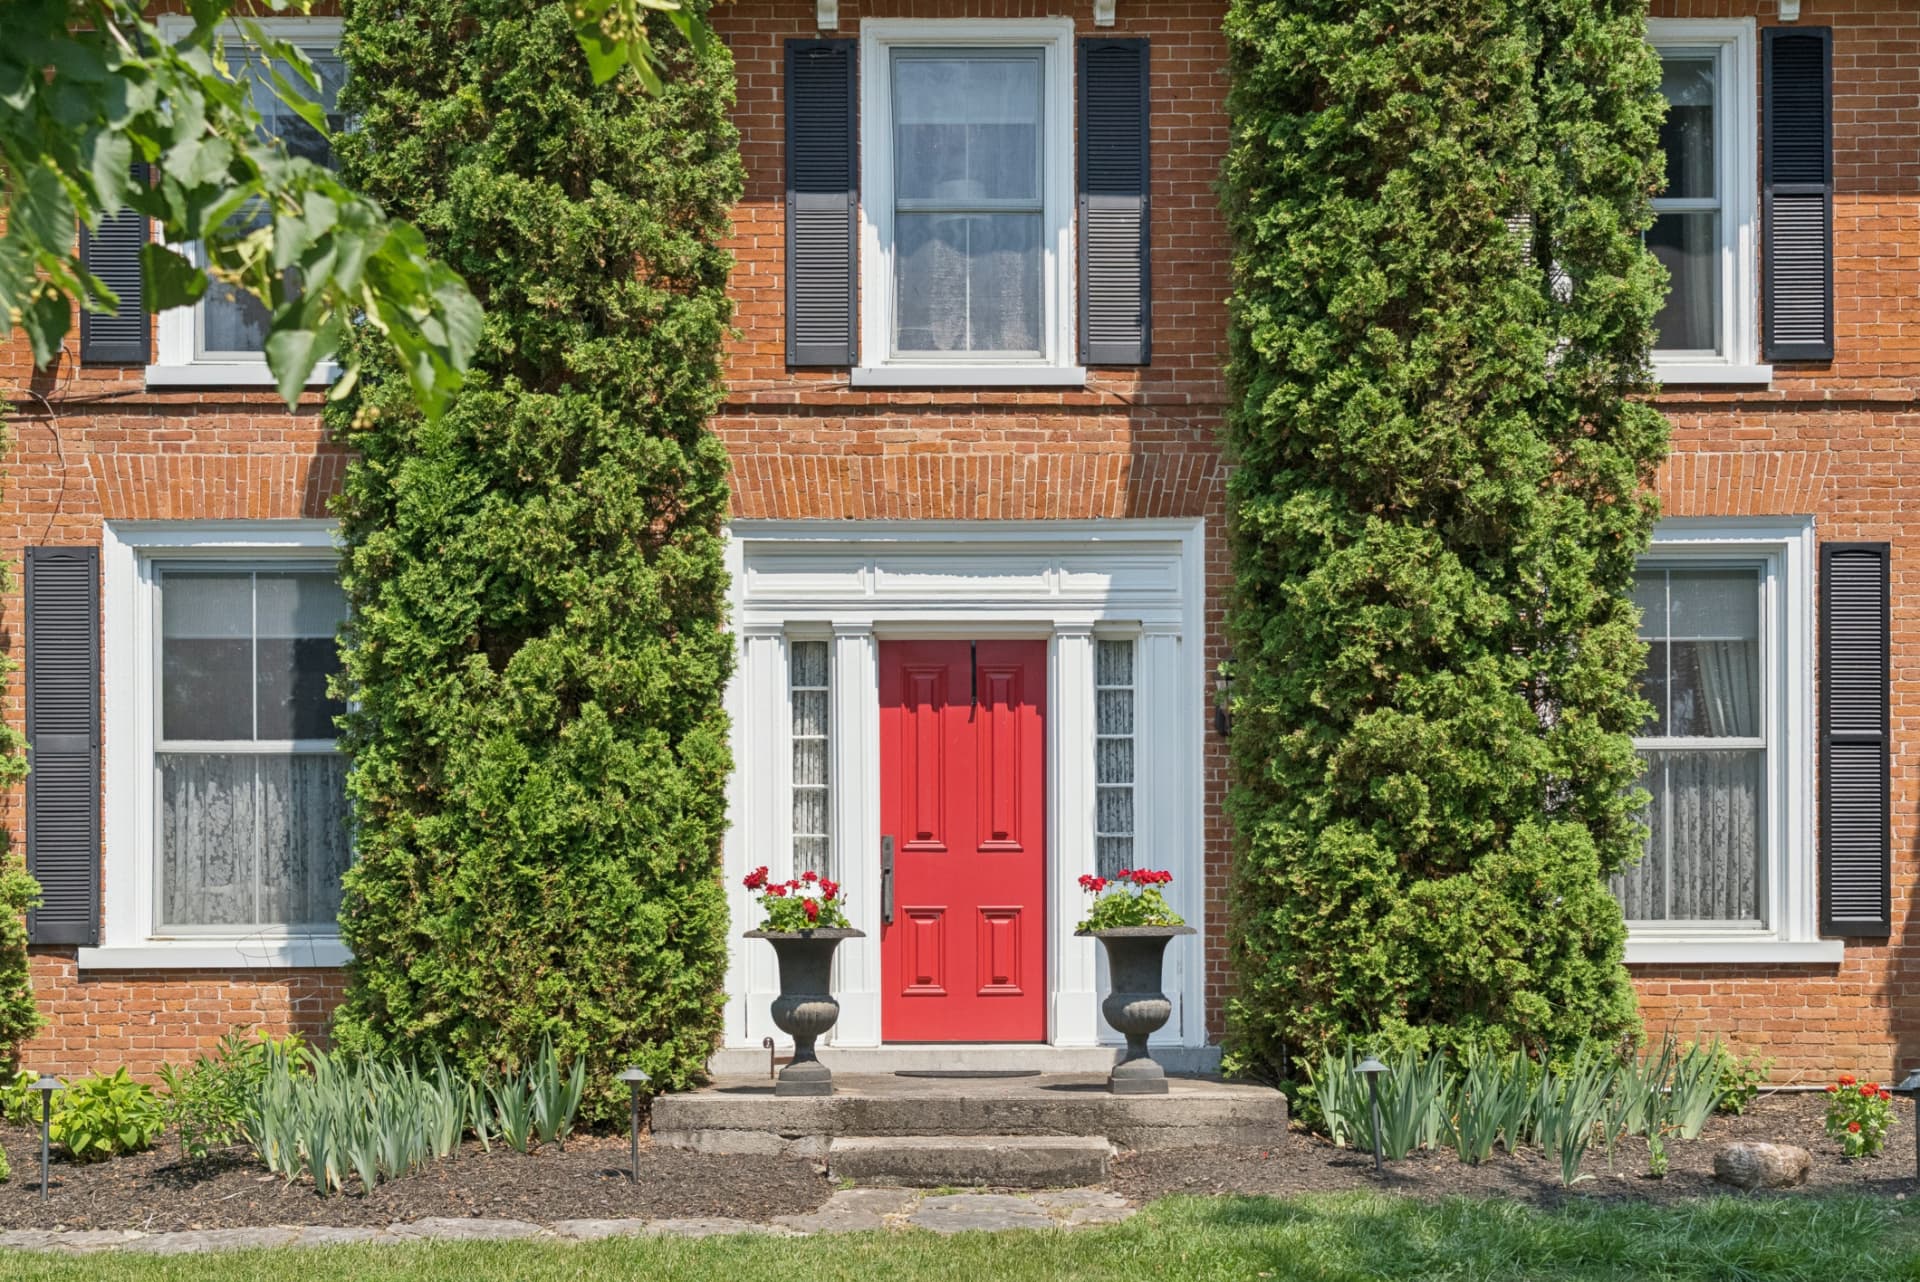
A Historic Prince Edward County Estate
McBain Farm
Listed at $2,699,000
13840 Loyalist Parkway · 68.2 acres · Picton, Ontario
- The Estate
- 68.2 acres
- The Farmhouse
- c. 1847 · ±3,300 sq ft
- The Barn
- 2018 · 40 × 60 ft
- Rooms
- 4 bed · 3 bath
A place to belong
A Family Sanctuary
“We were looking for a family sanctuary—a place where we could breathe, relax and disconnect, while feeling part of something larger than ourselves. McBain Farm became all of that and more.”
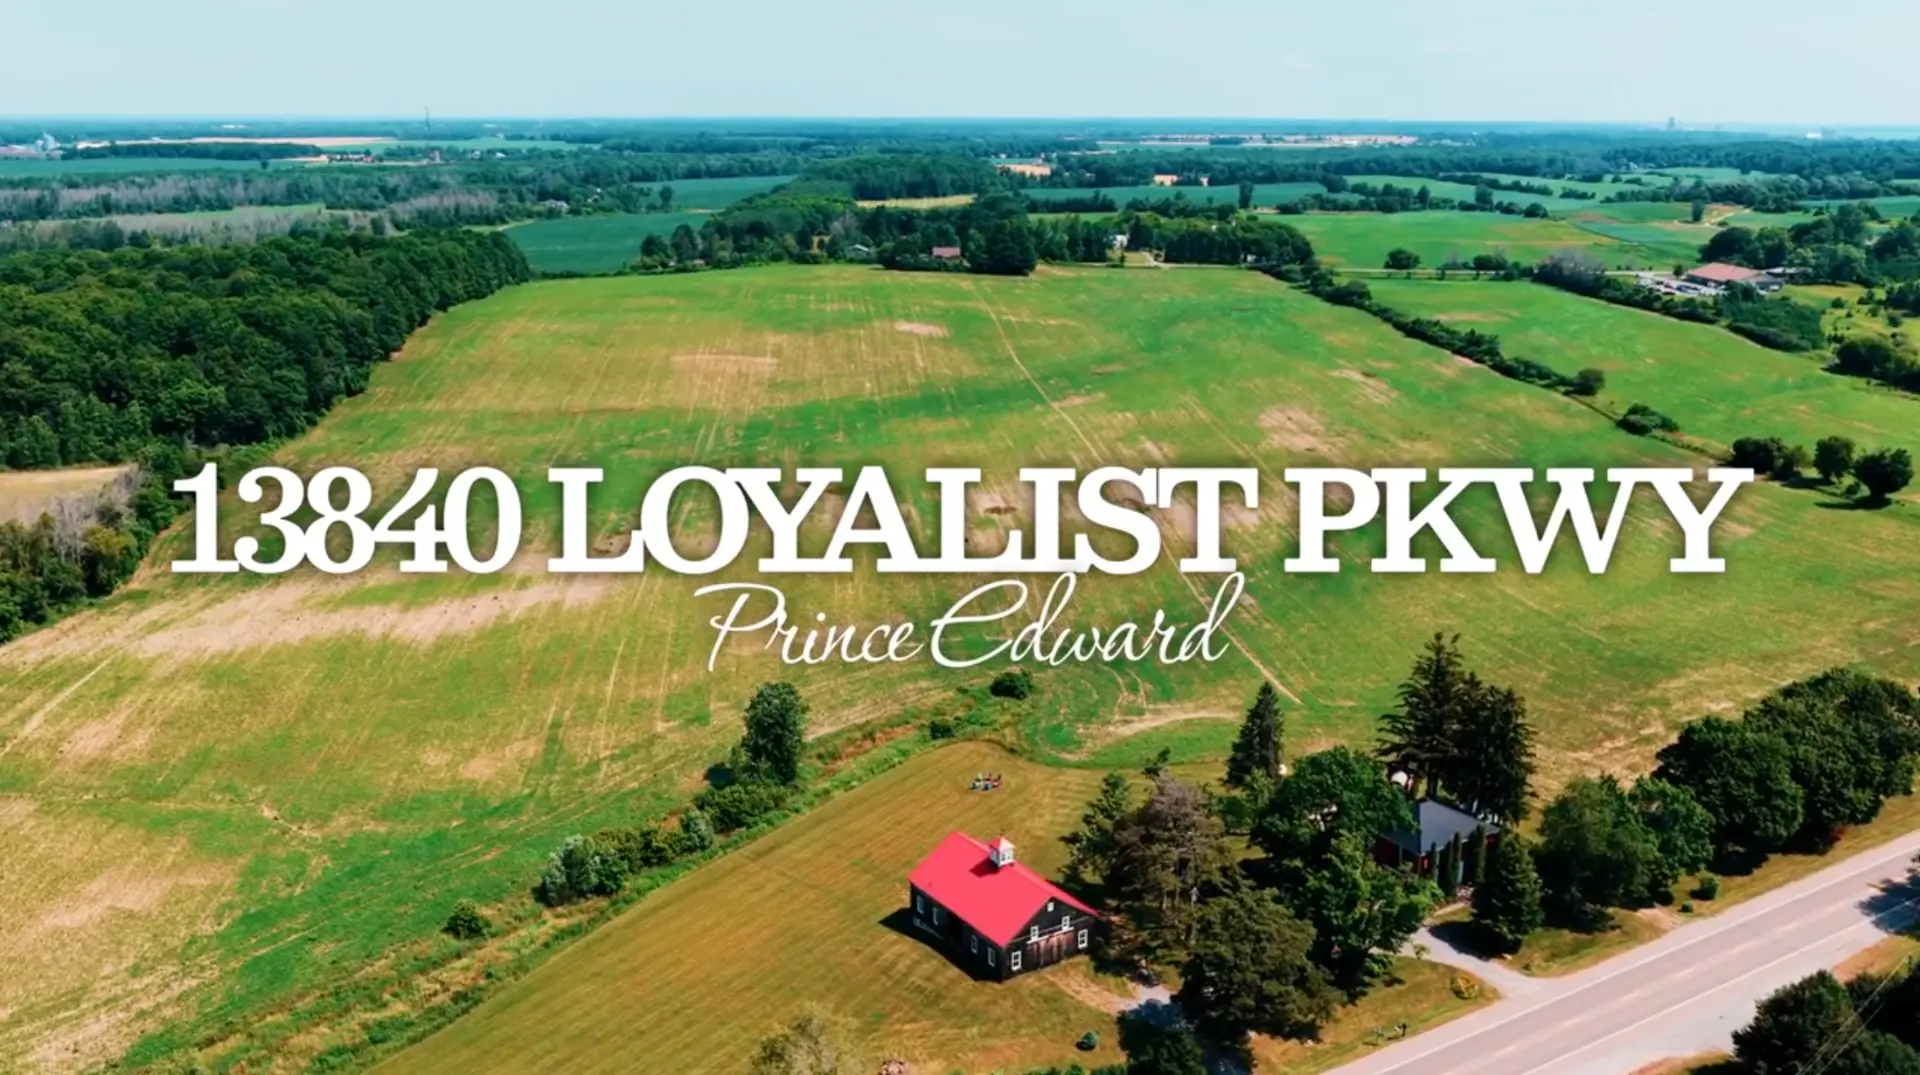
Purchased by Ken McLachlan and Debra Bain in 2012, McBain Farm has been thoughtfully shaped as a place to gather, restore and make lasting family memories. Historic architecture, productive land and modern country comforts come together in a property with uncommon warmth and presence.
The property film
Walk the farm, before you arrive
Rooted in the County
Nearly Two Centuries of History
The land formed part of Lot 15, Concession 2 Military Tract, originally within a 200-acre farm lot granted by the Crown to James Rogers in 1804.
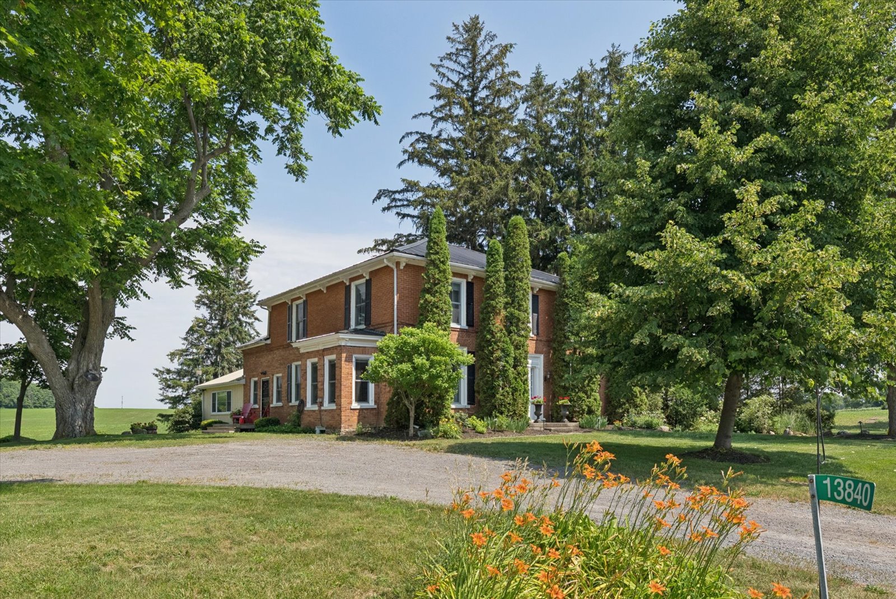
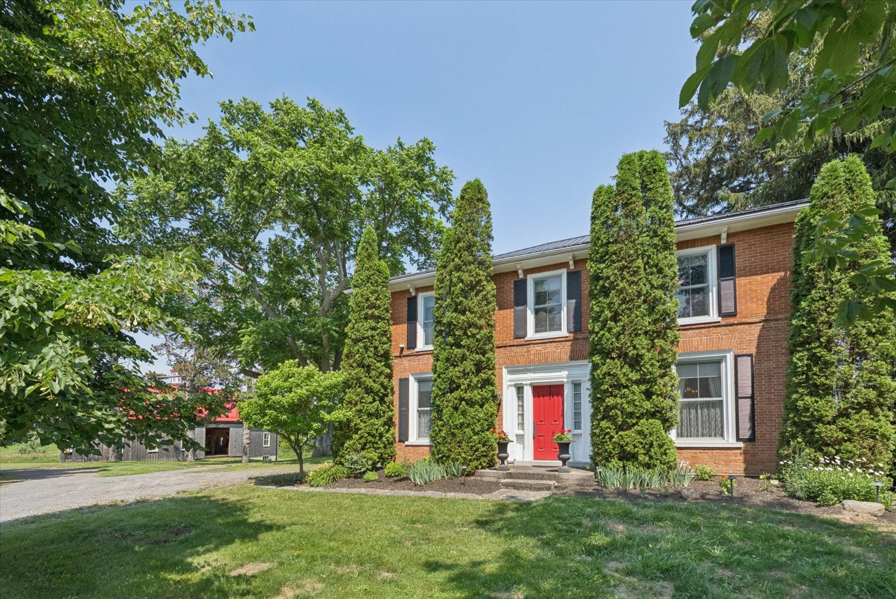
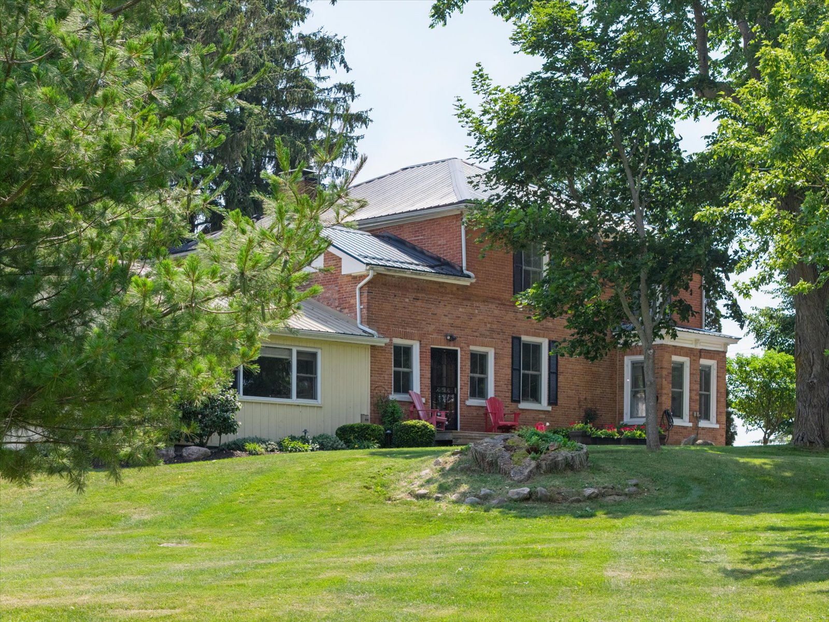
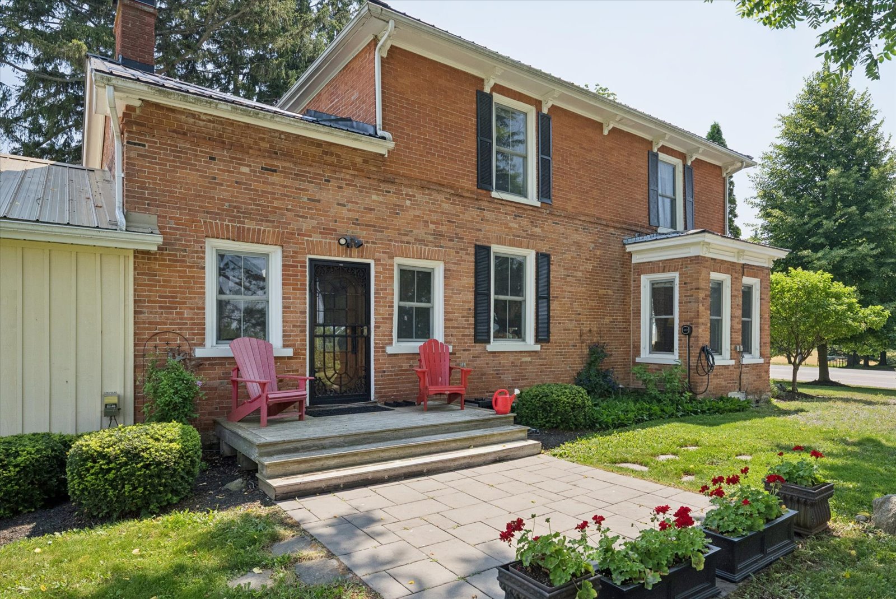
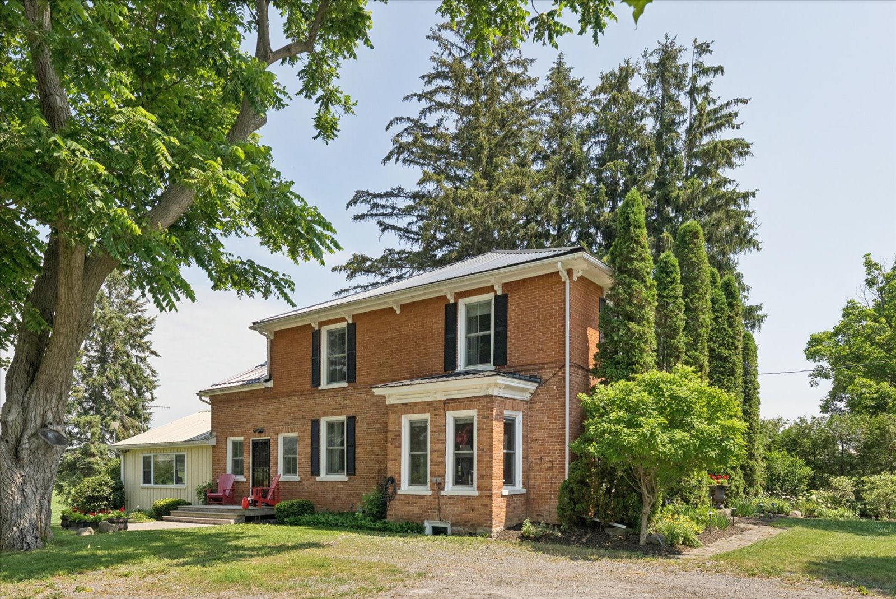
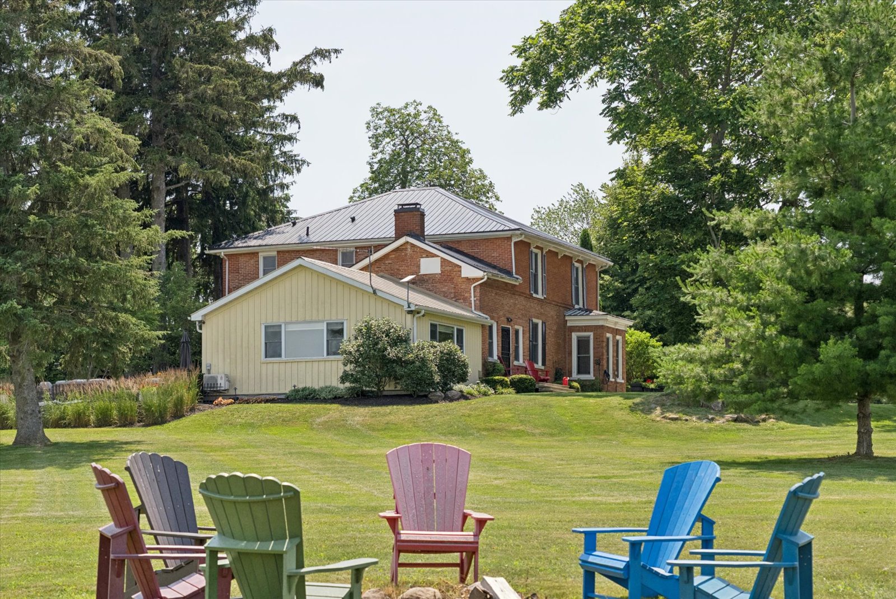
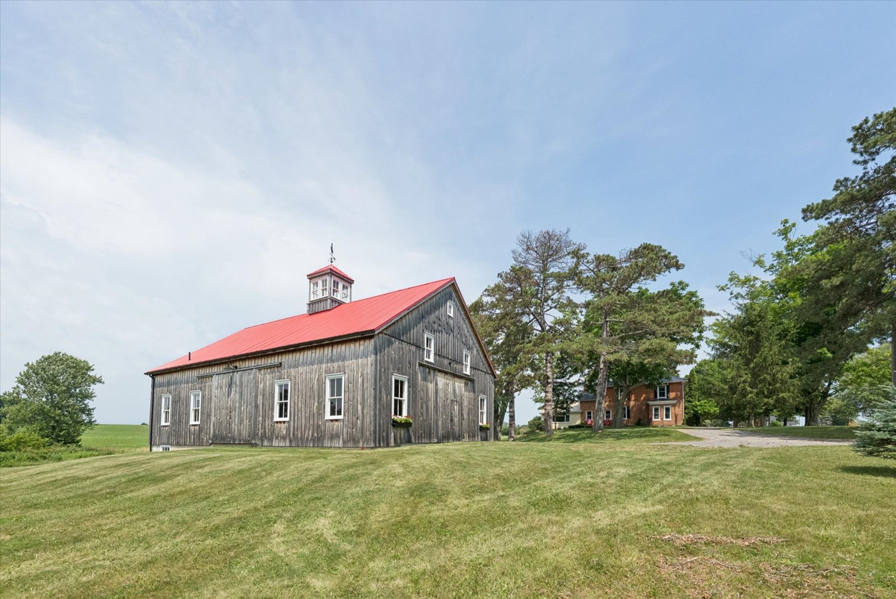
The present brick farmhouse was built in 1847 by John Palen Roblin as a one-storey home. Around 1862, its next owner, Dyer Stanton, added the second storey. The change can still be read in the distinctive brickwork—a visible record of the house's evolution.
Across generations, farming families cared for the land and adapted the home. In a later chapter, the farmhouse welcomed travellers as Scotty's Inn. Today it remains an enduring part of Prince Edward County's rural story.
Historical research by Phil Ainsworth, March 2014
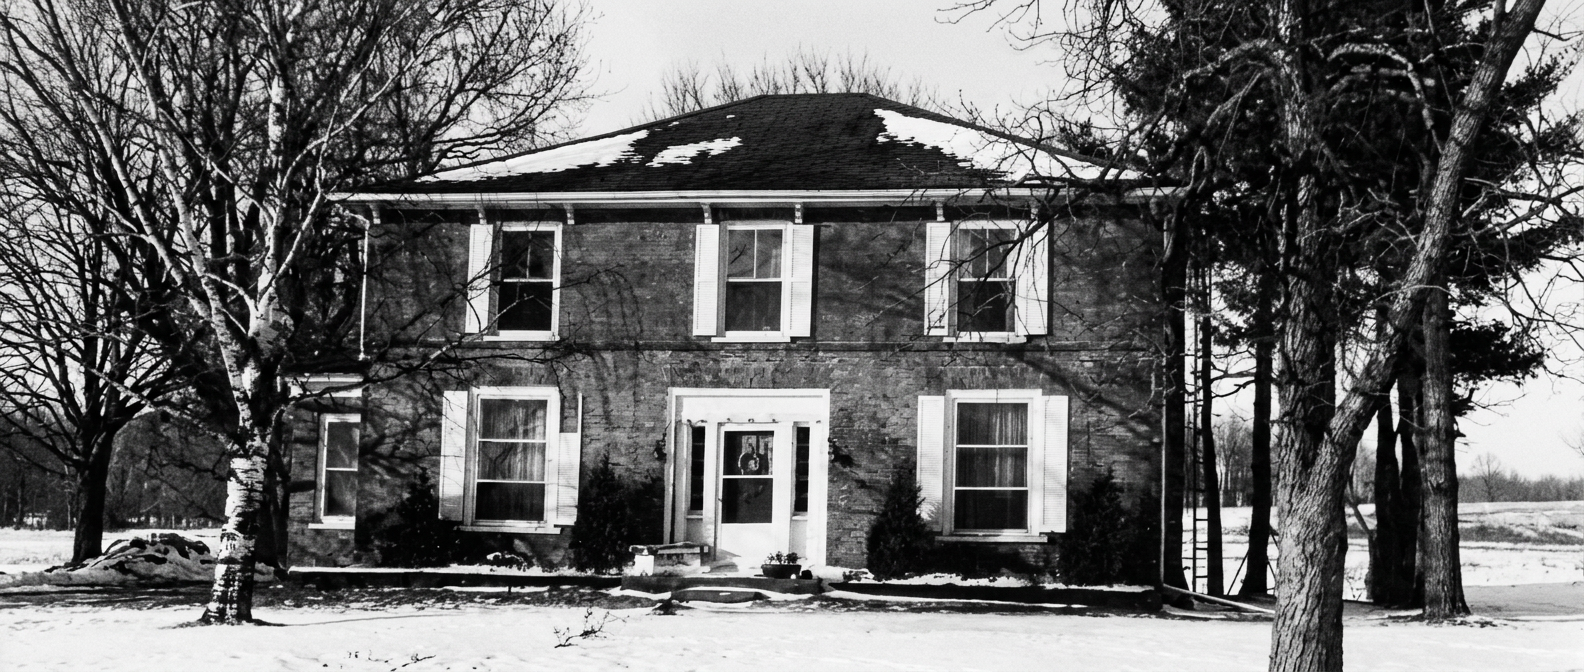
Crown grant
Brick house built
Second storey added
McBain chapter begins
The residence
Historic Character, Modern Comfort
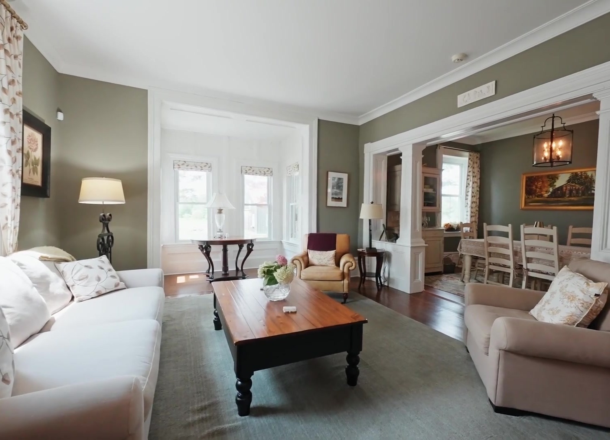
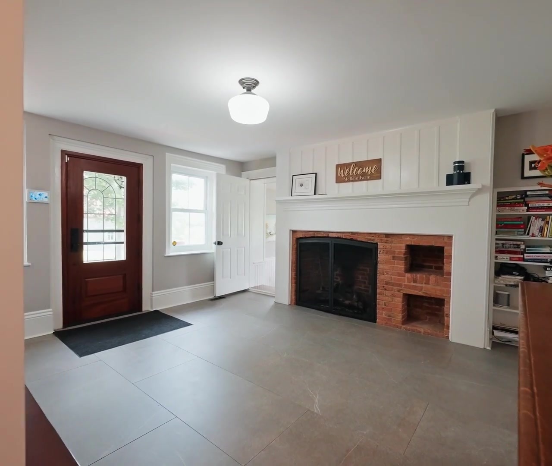
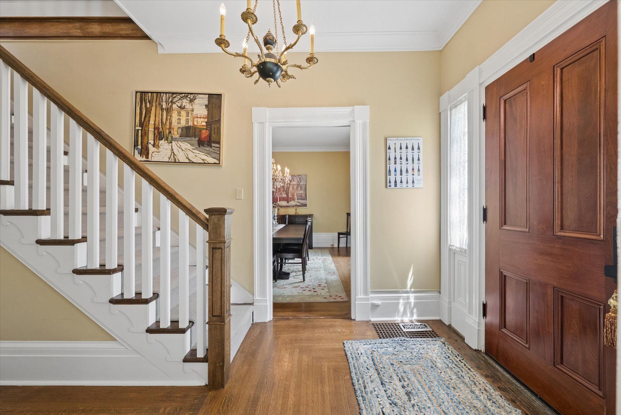
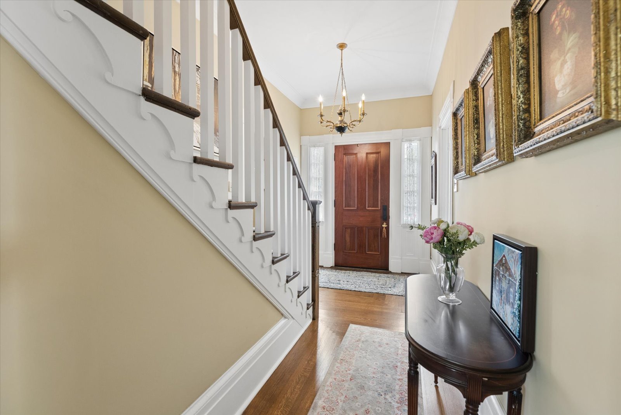
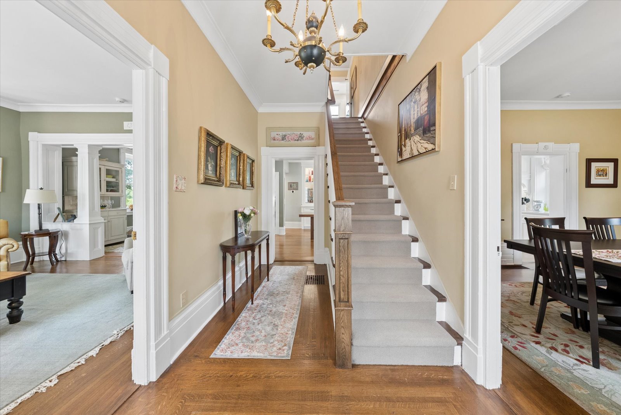
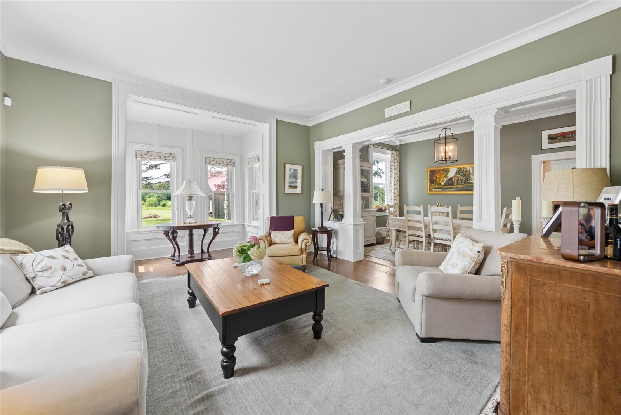
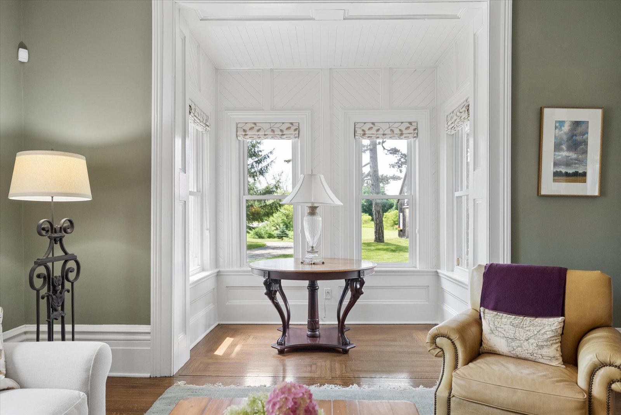
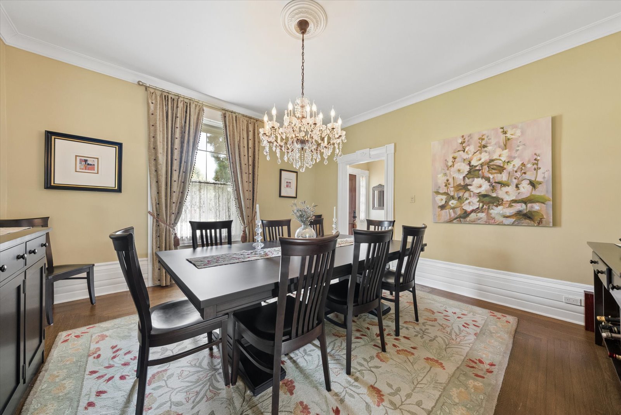
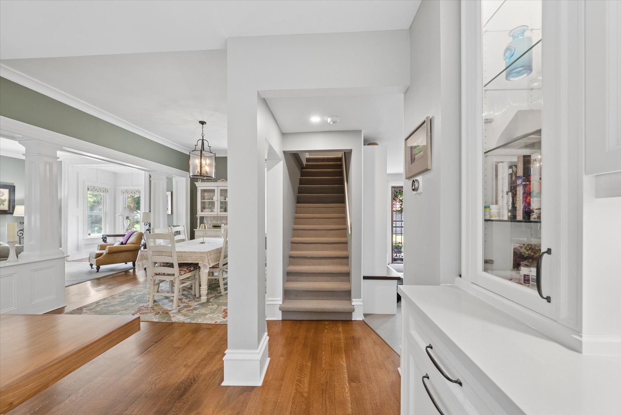
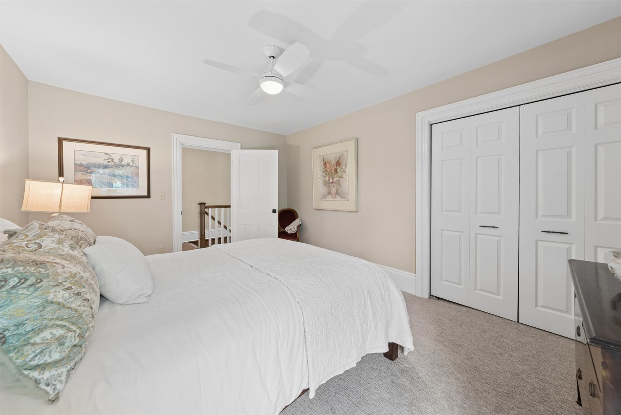
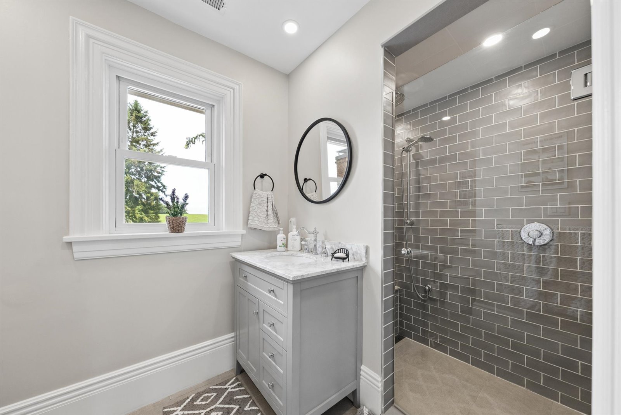
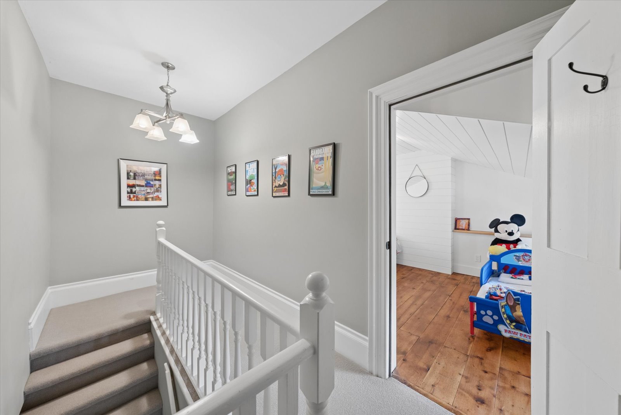
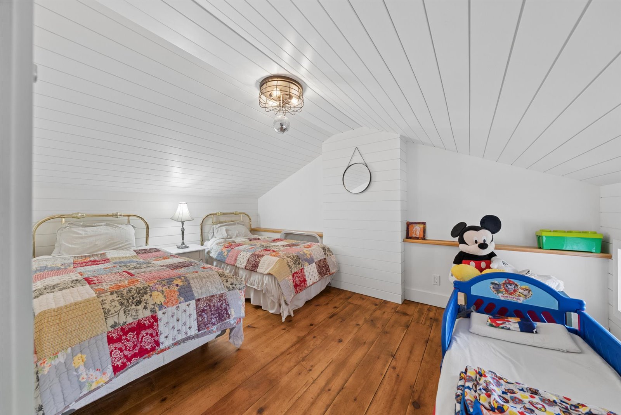
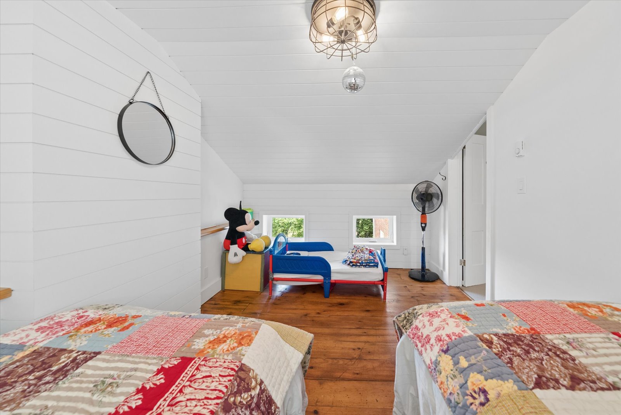
The approximately 3,300-square-foot farmhouse balances its centre-hall heritage with a generous family-room addition and carefully updated systems. Four bedrooms, three bathrooms and inviting principal rooms offer a comfortable rhythm for everyday living and full-house gatherings.
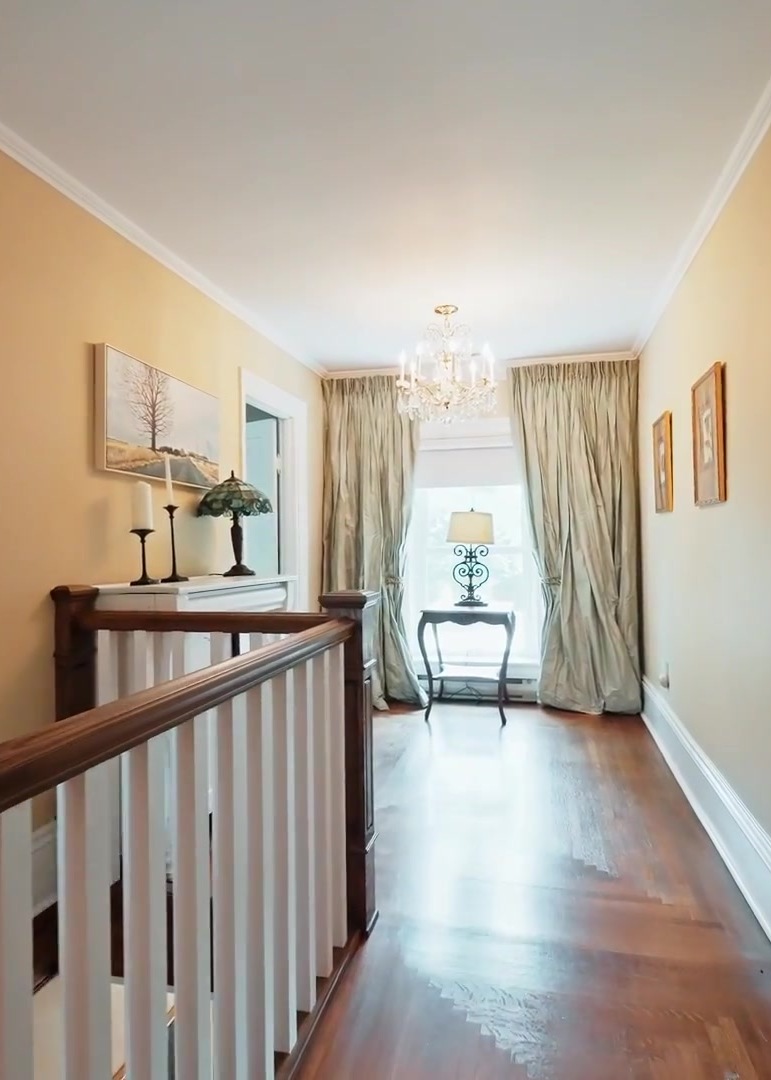
- Four bedrooms
- including a primary suite
- Three bathrooms
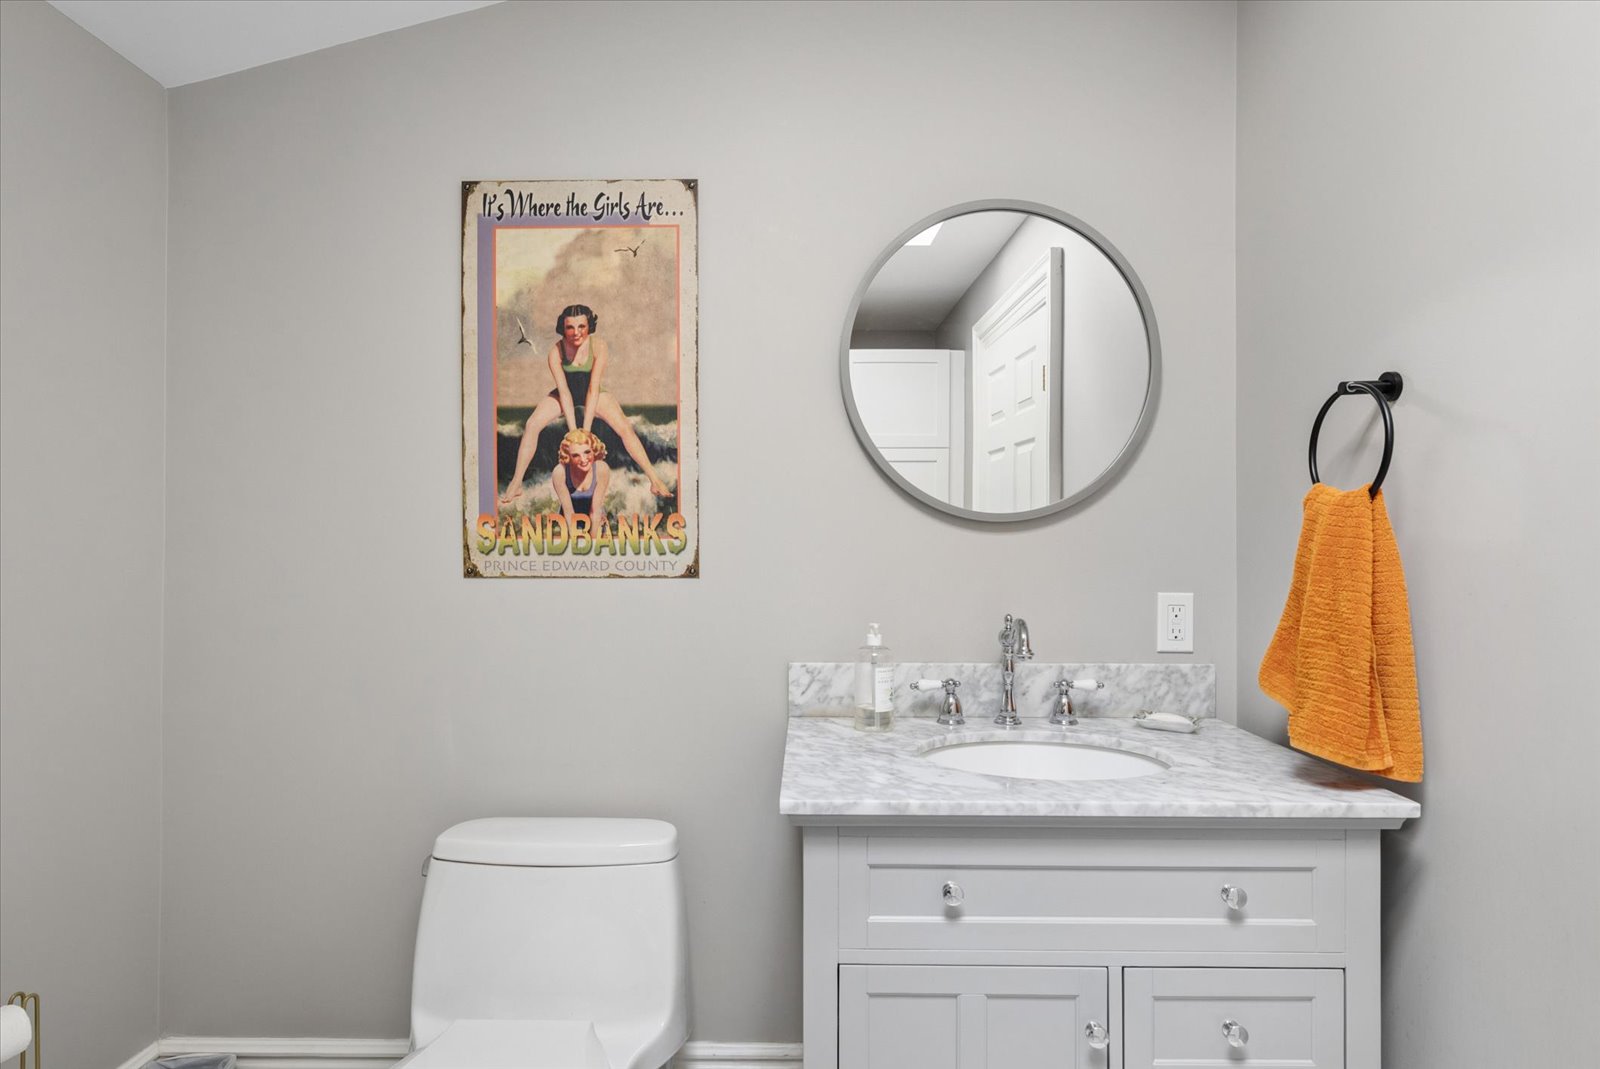
- 4-piece ensuite, 3-piece bath and powder room
- Main-floor scale
- 10-foot ceilings in the original centre-hall plan
- Updated comfort
- forced-air heating, central air and supplementary wall-mounted cooling
At the heart of the home
Made for Gathering
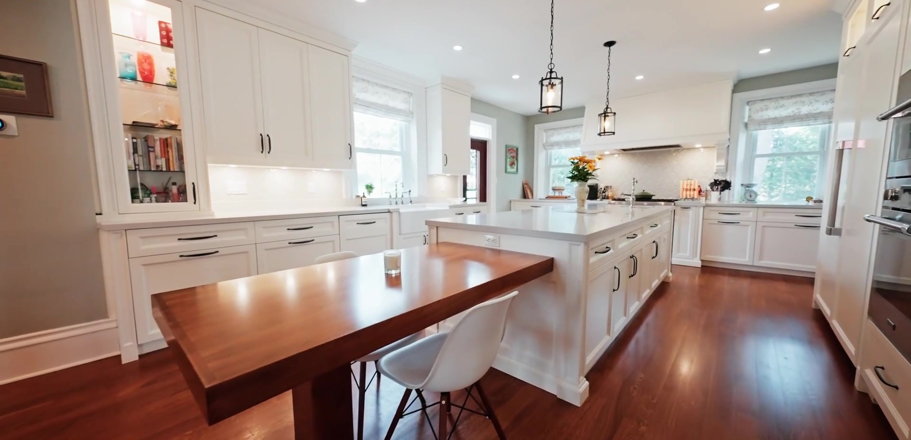
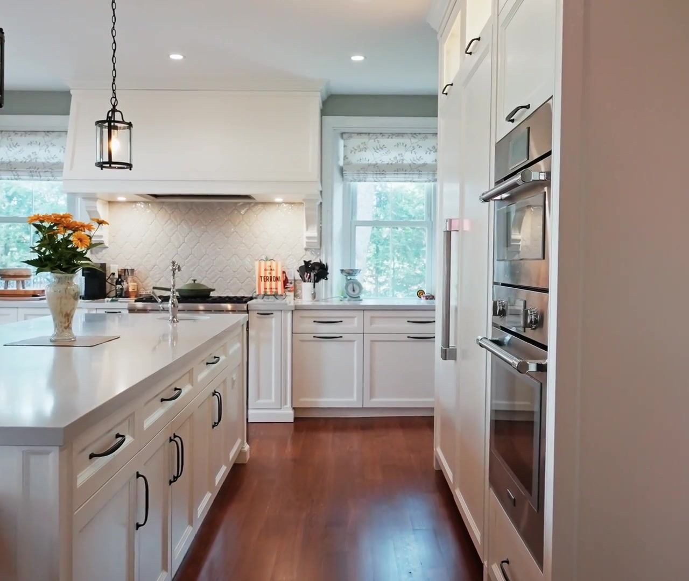
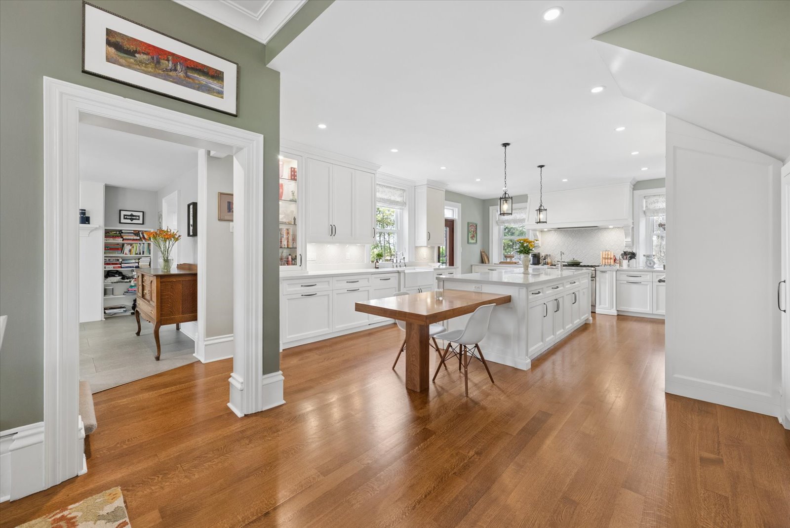
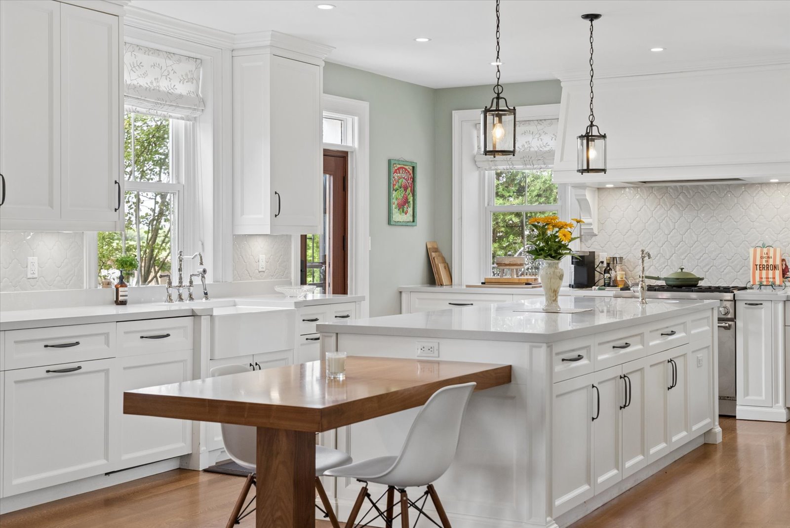
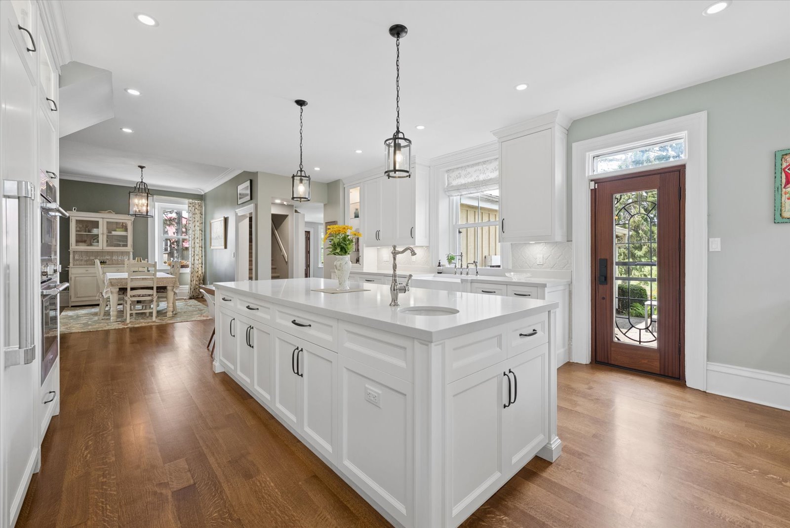
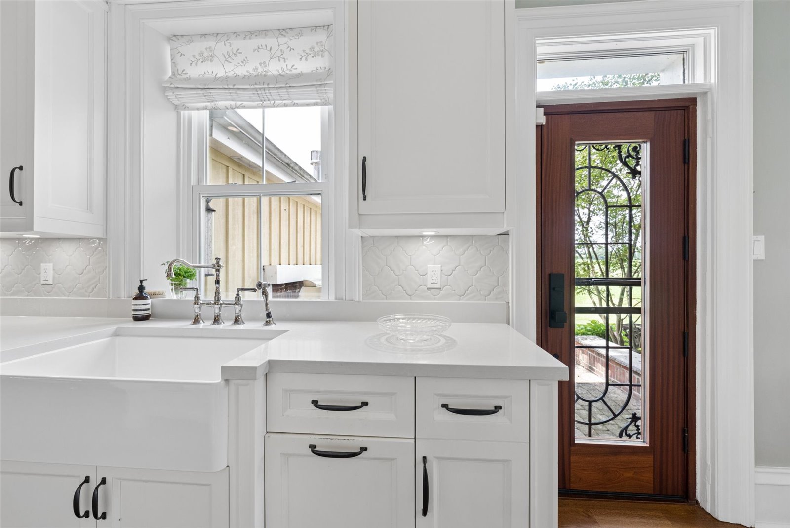
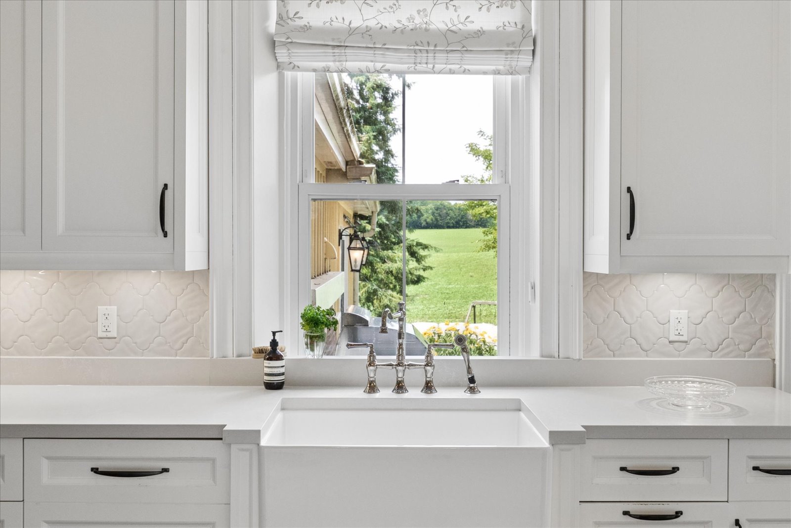
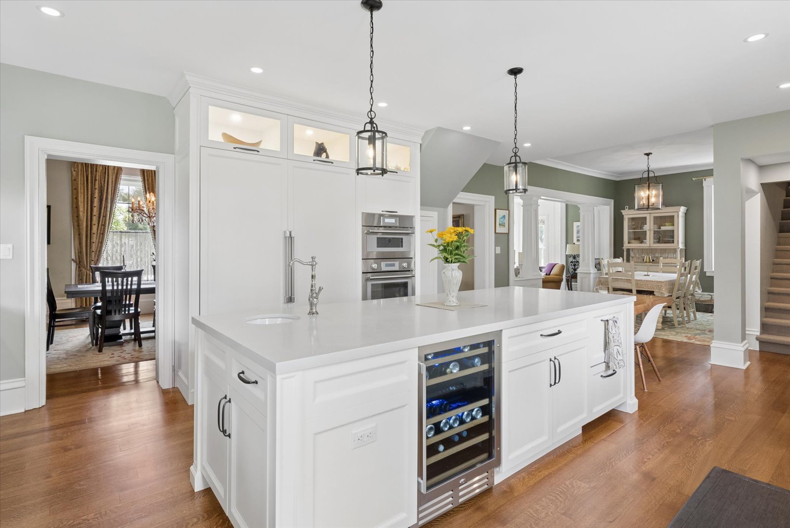
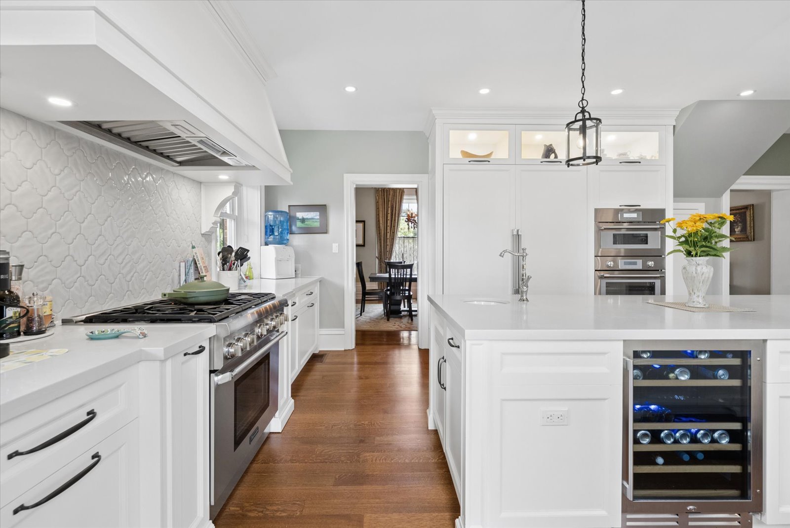
A 22′5″ × 15′7″ kitchen with Thermador appliances, a six-burner gas range, generous work surfaces and a walkout to the outdoor kitchen anchors the home's social life.
The gallery
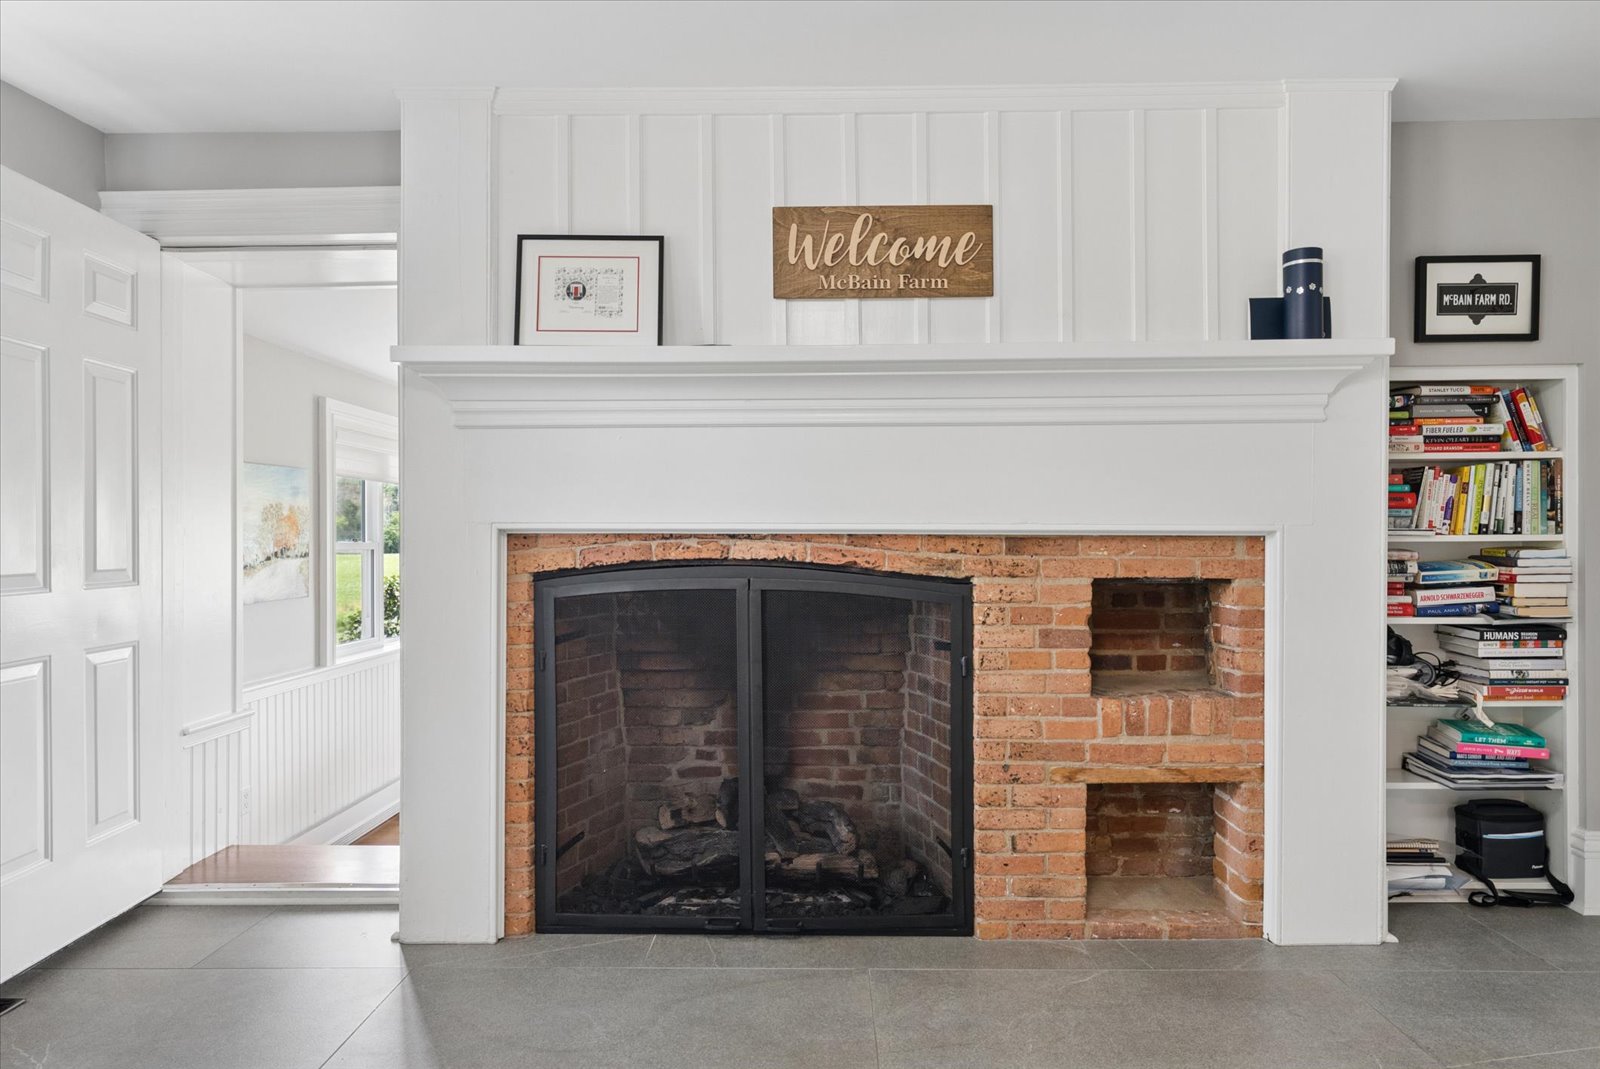
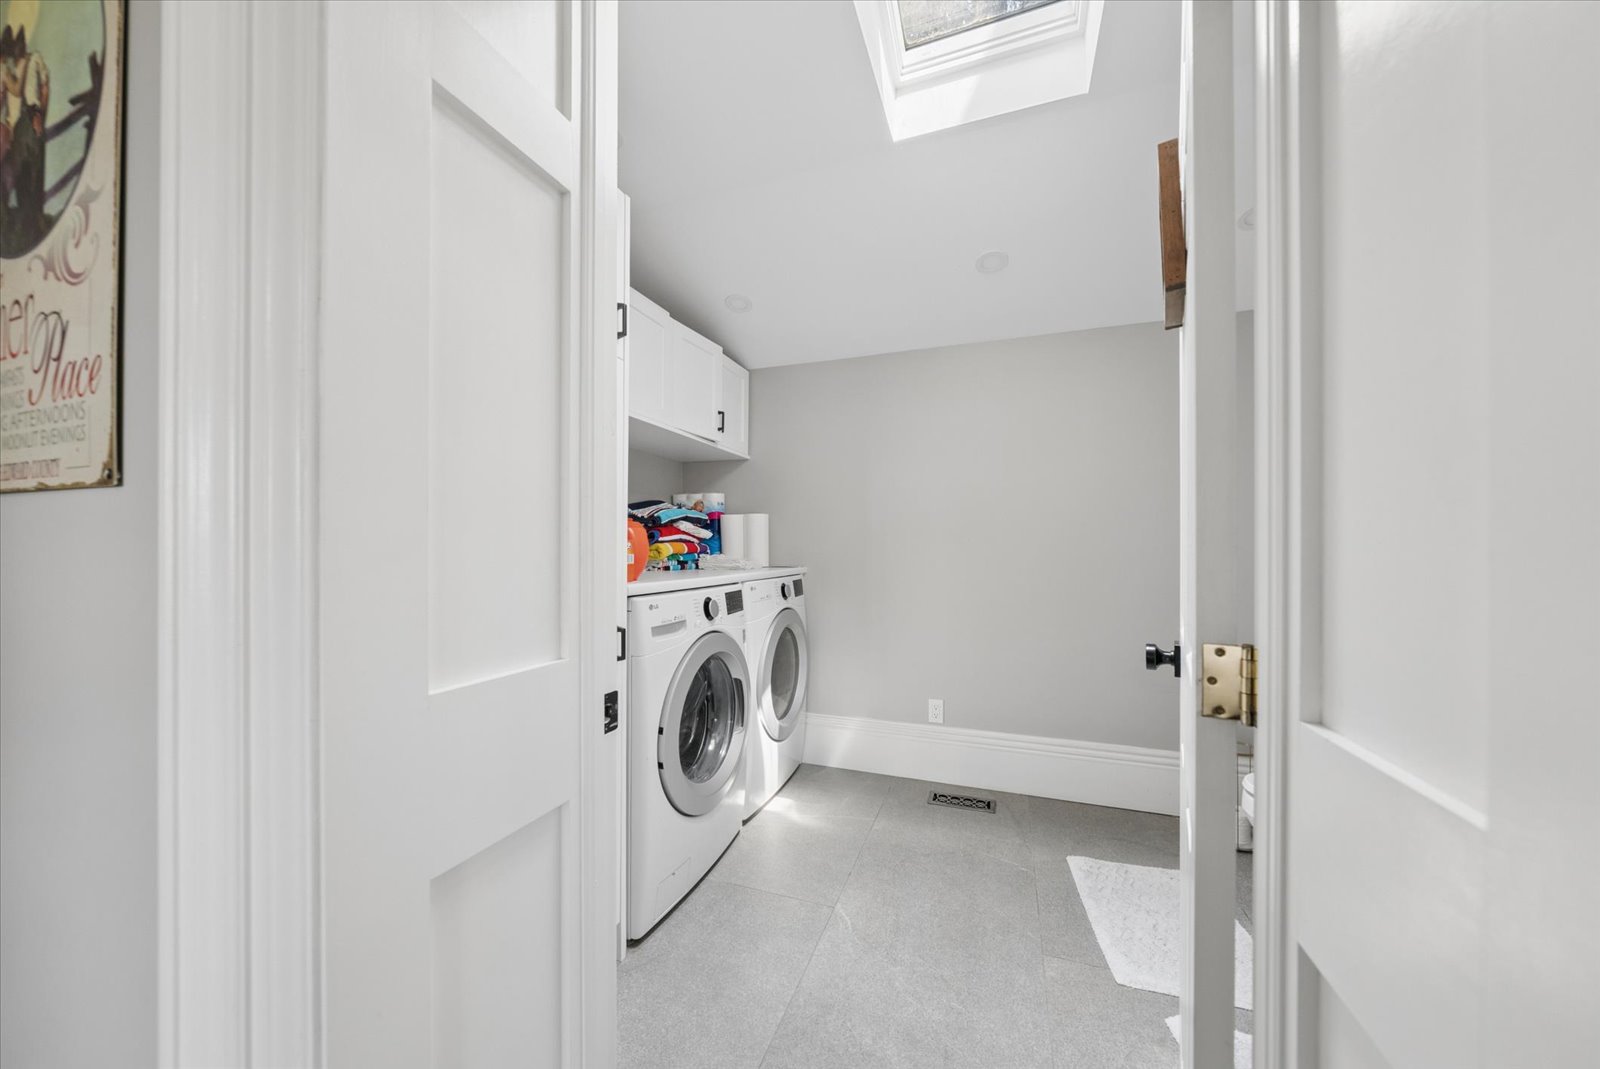
A Closer Look at the Property
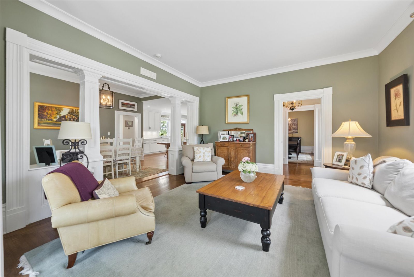
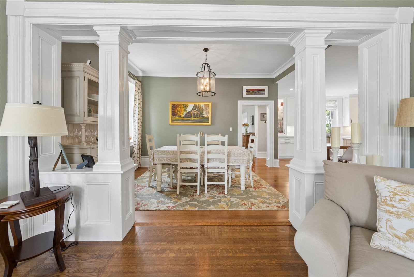
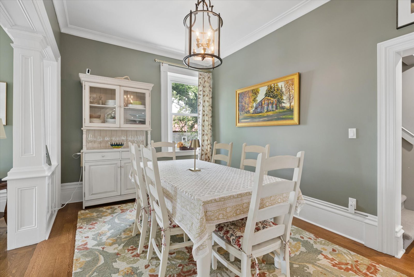
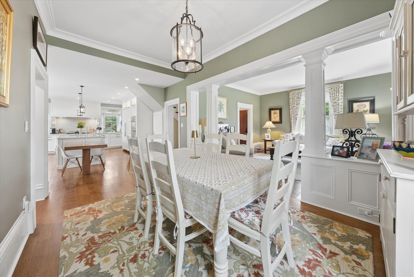
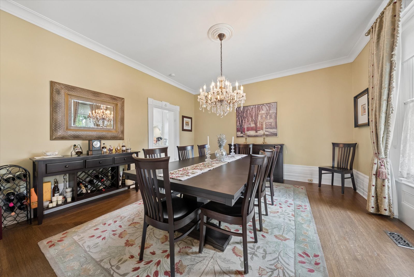
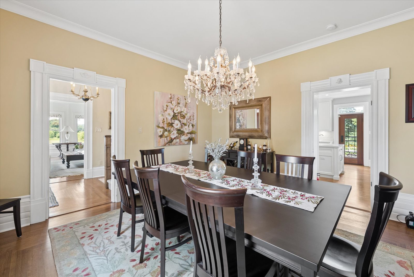
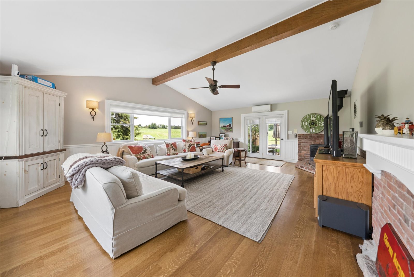
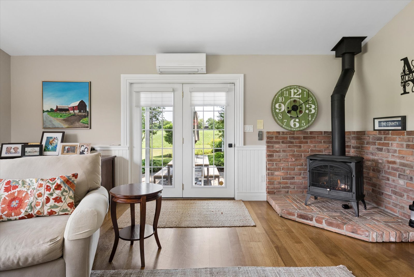
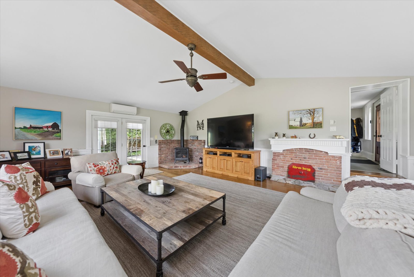
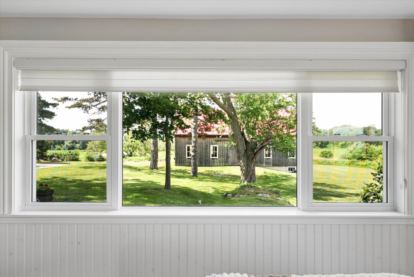
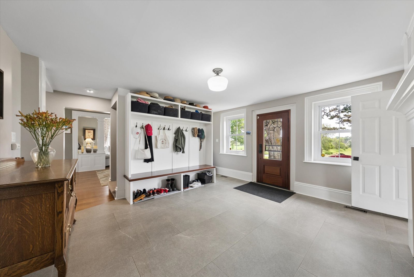
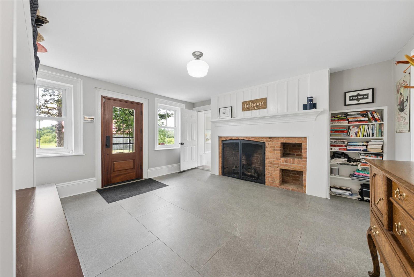
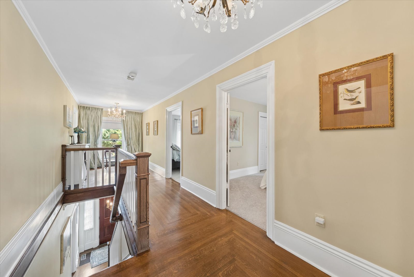
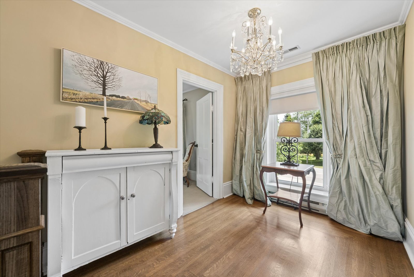
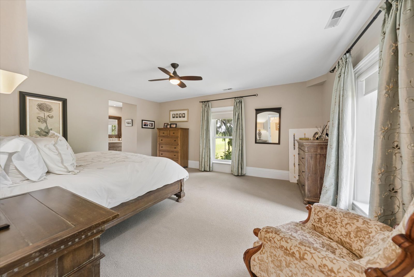
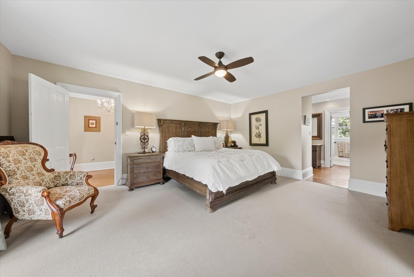
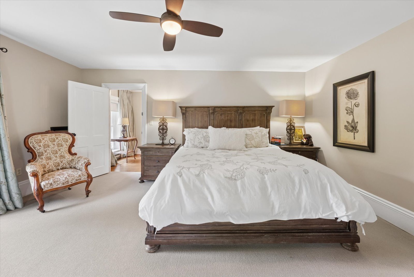
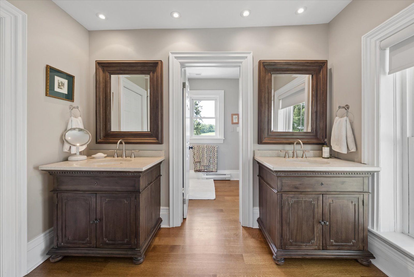
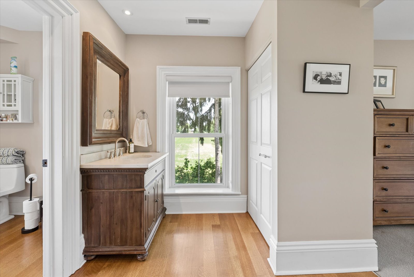
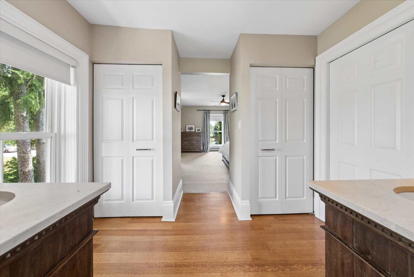
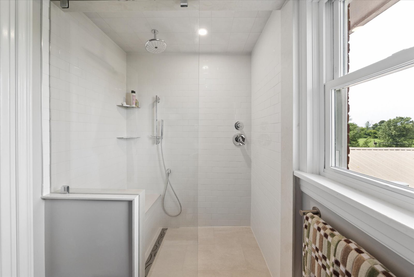
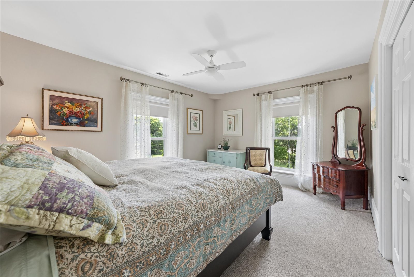
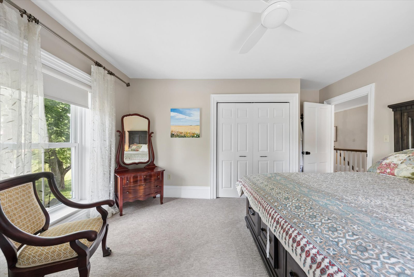
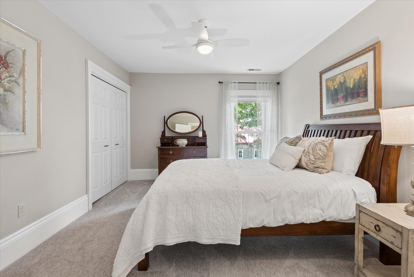
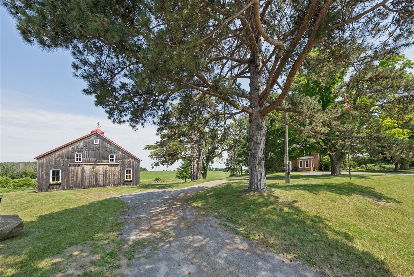
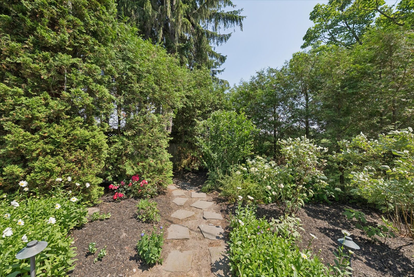
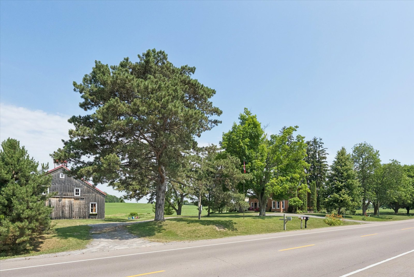
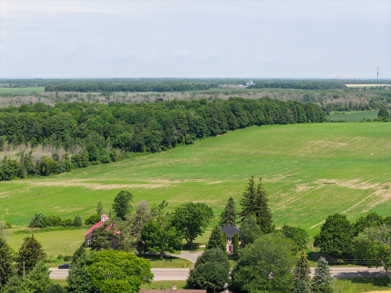
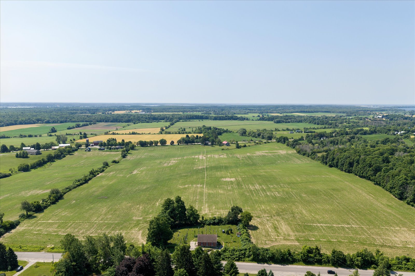
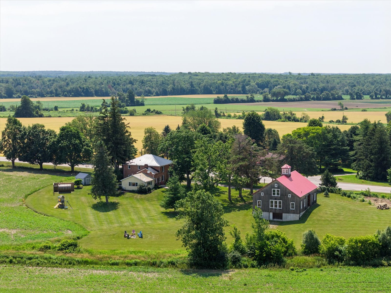
Beyond the farmhouse
Country Living, Fully Realized
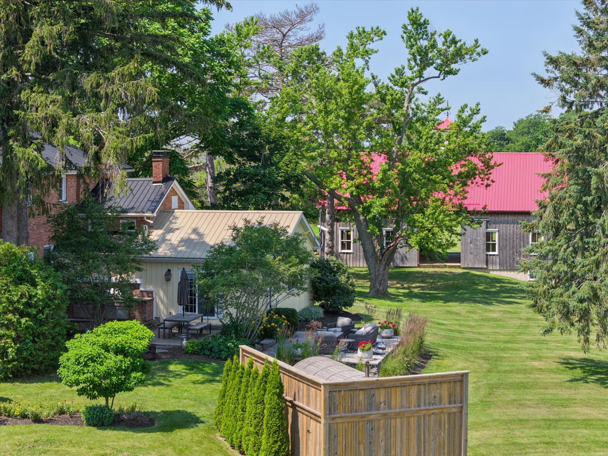
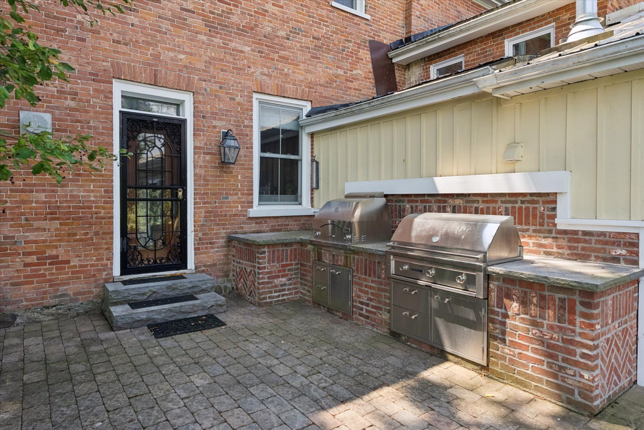
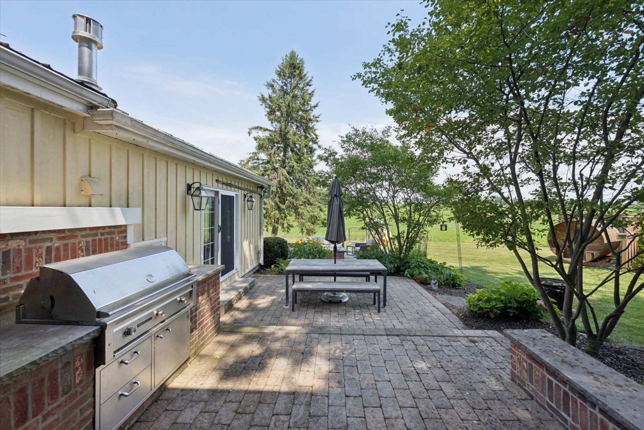
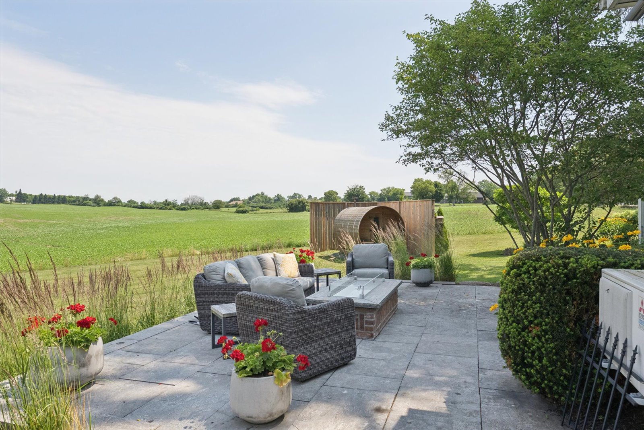
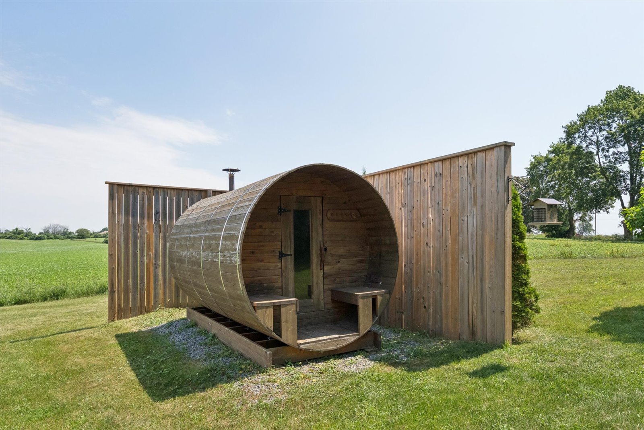
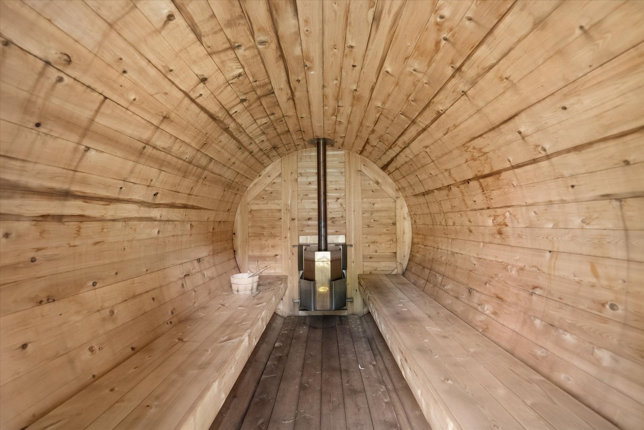
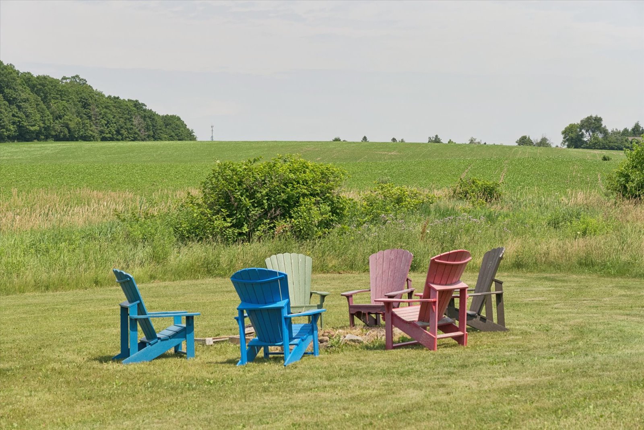
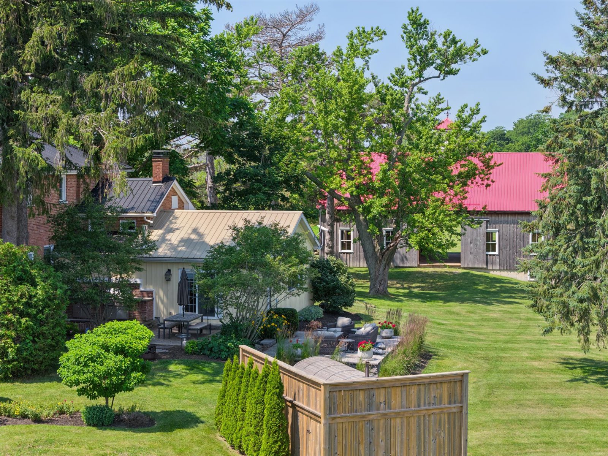
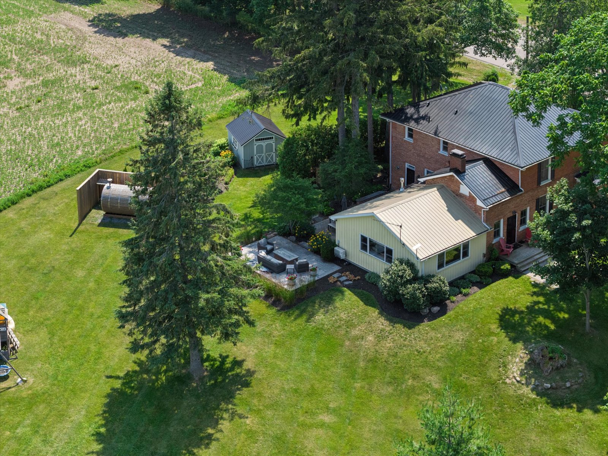
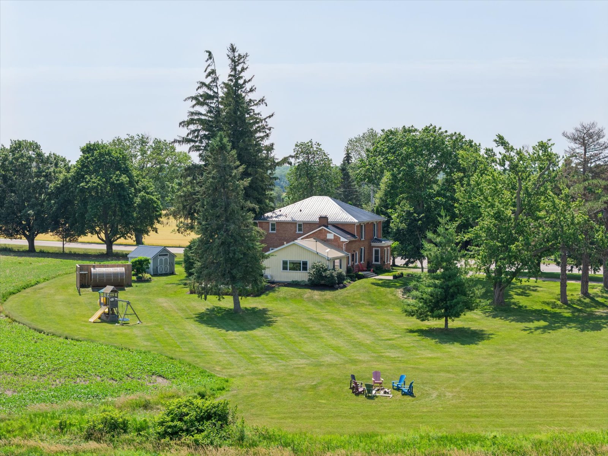
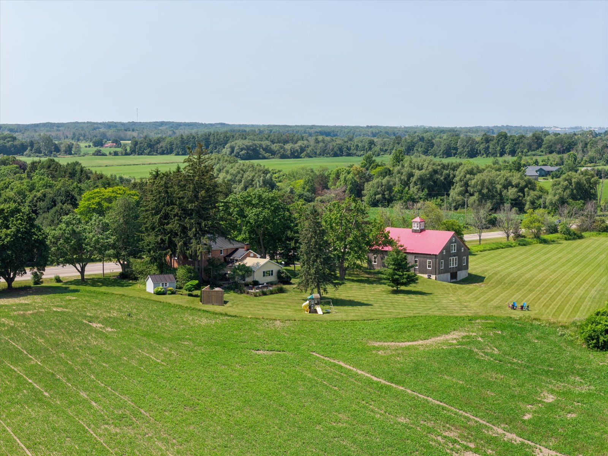
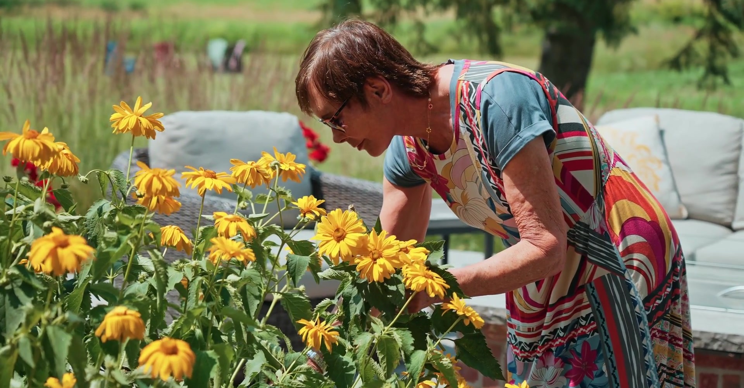
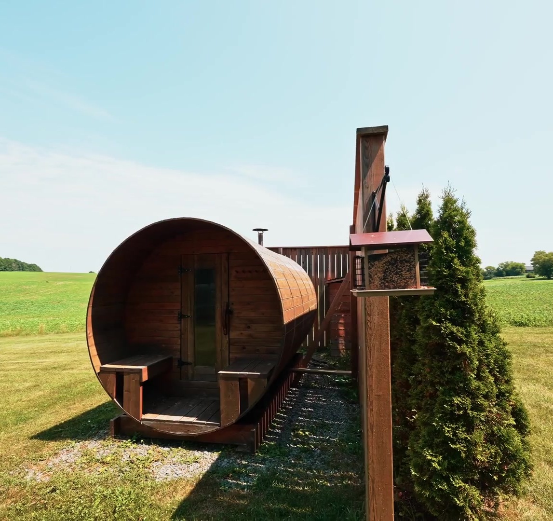
Extensive landscaping, a broad entertaining patio and outdoor kitchen extend daily life into the open air. The property's amenities—including a cedar barrel sauna and a children's play area—were conceived for long summer afternoons, family celebrations and quiet restoration.
- Outdoor kitchen and gas appliances
- Cedar barrel sauna
- Landscaped area
- Children's play area
A defining feature
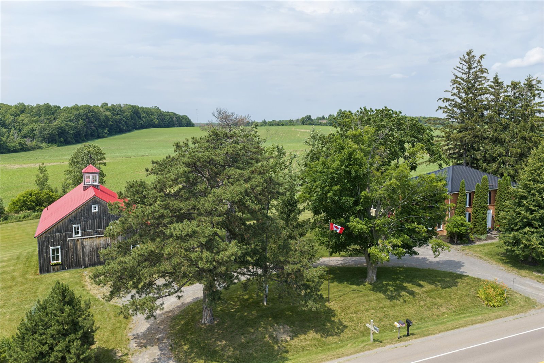
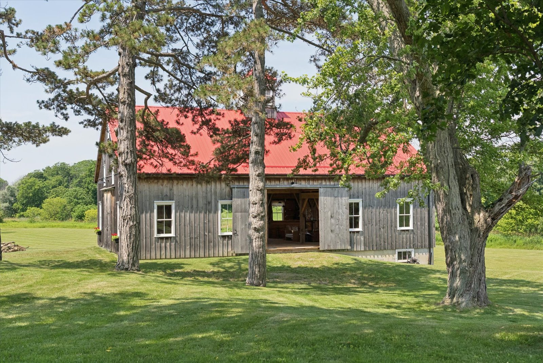
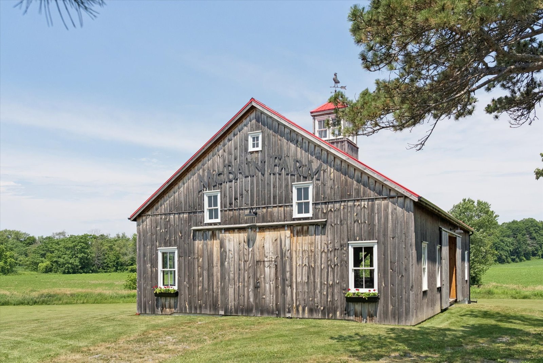
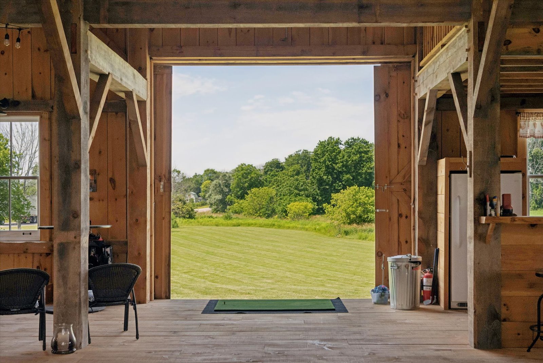
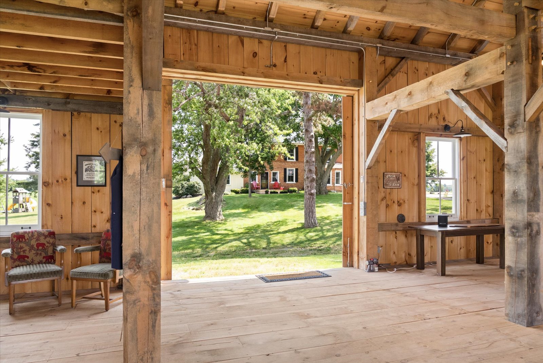
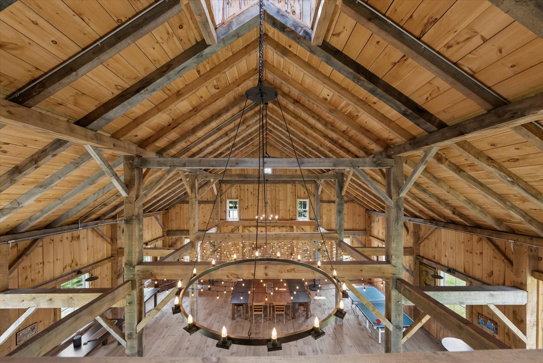
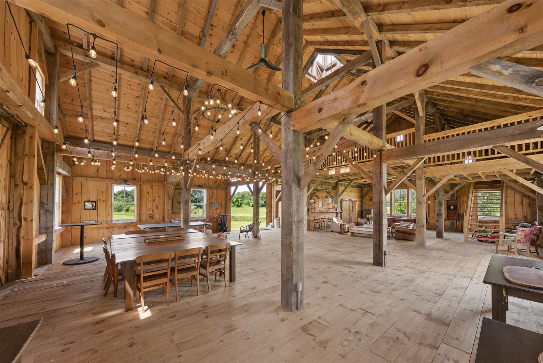
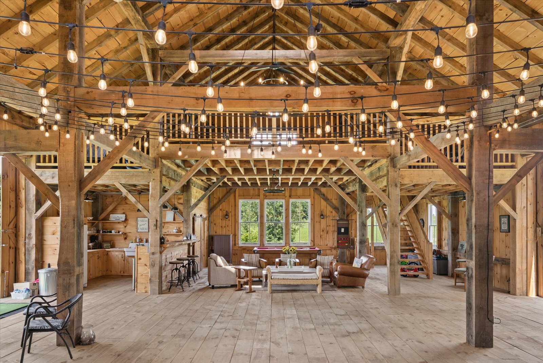
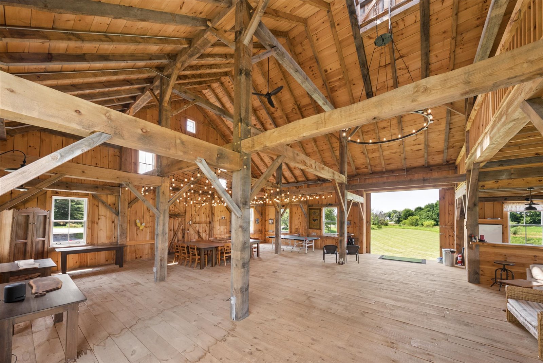
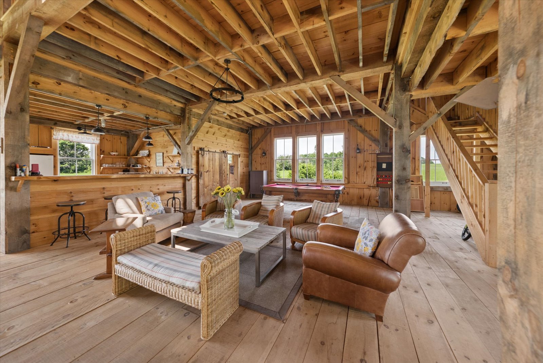
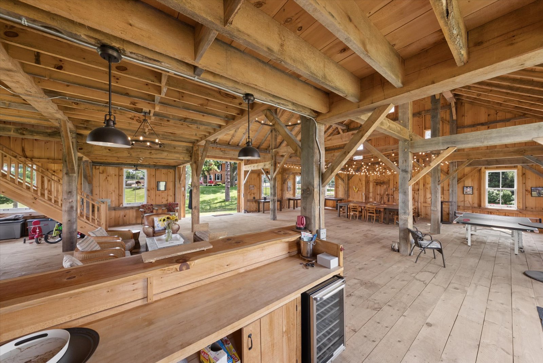
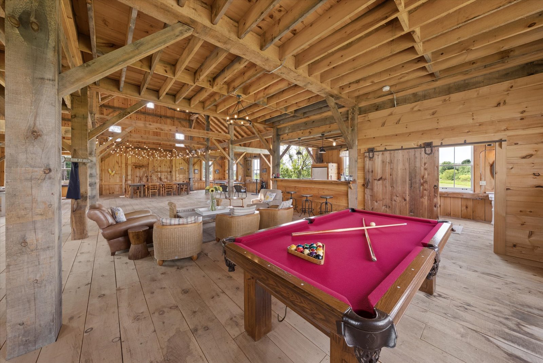
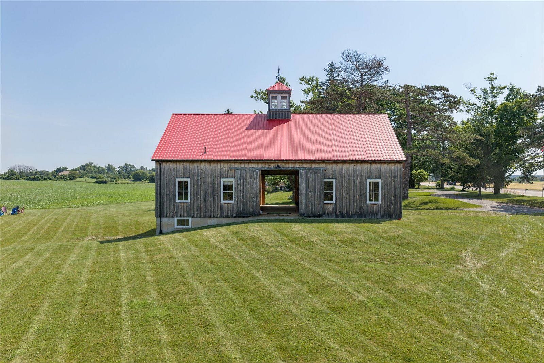
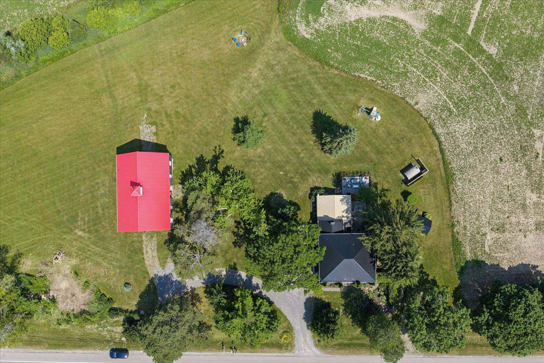
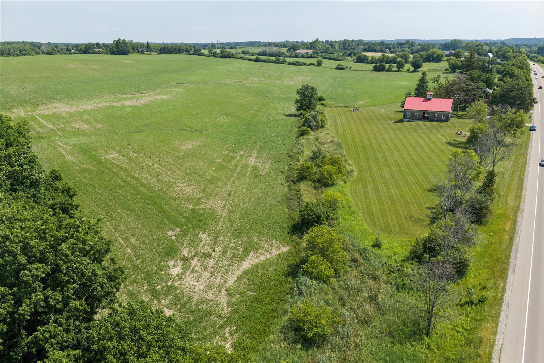
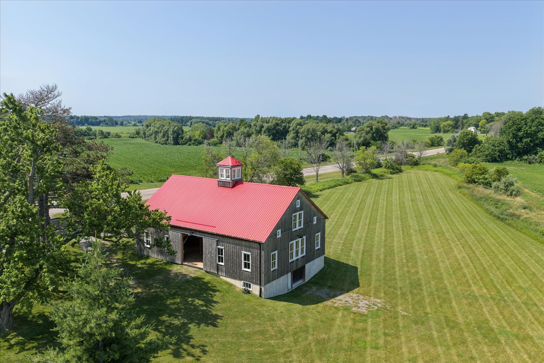
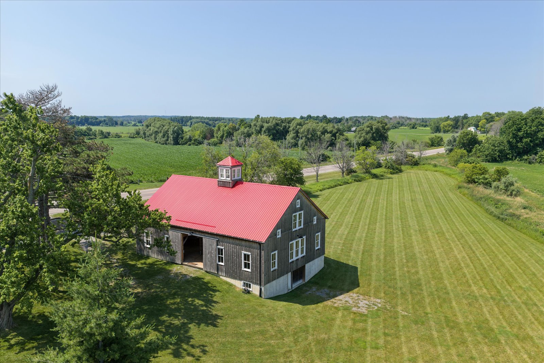
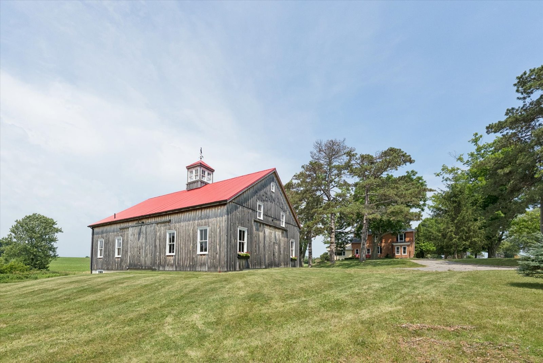
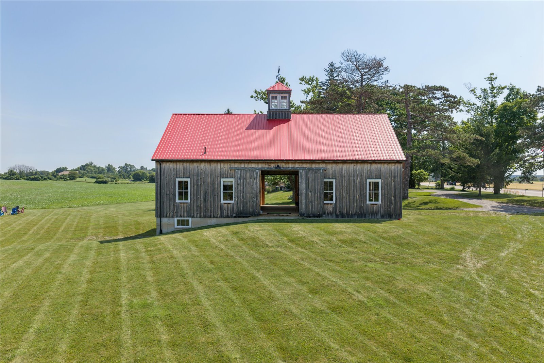
The Dutch-Style Barn
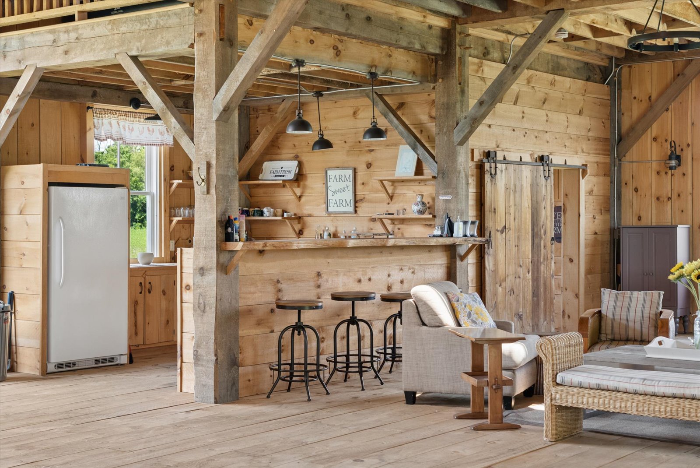
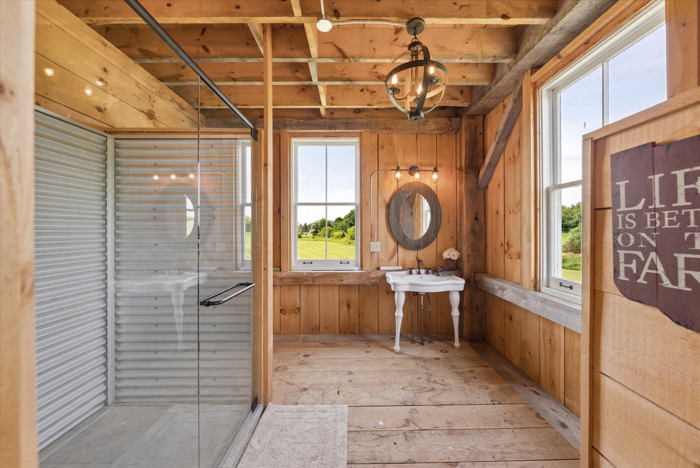
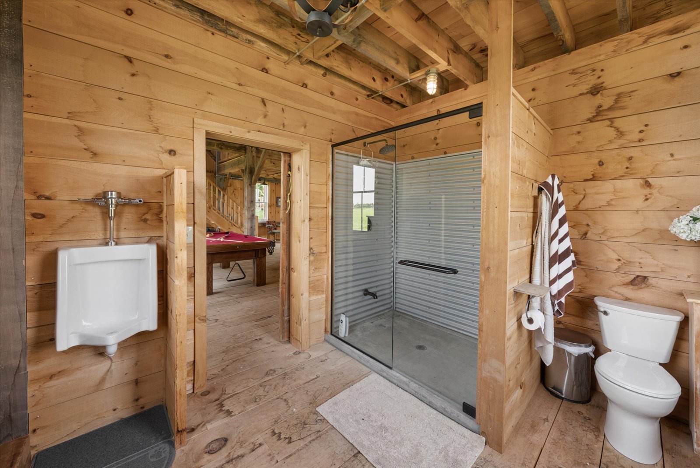
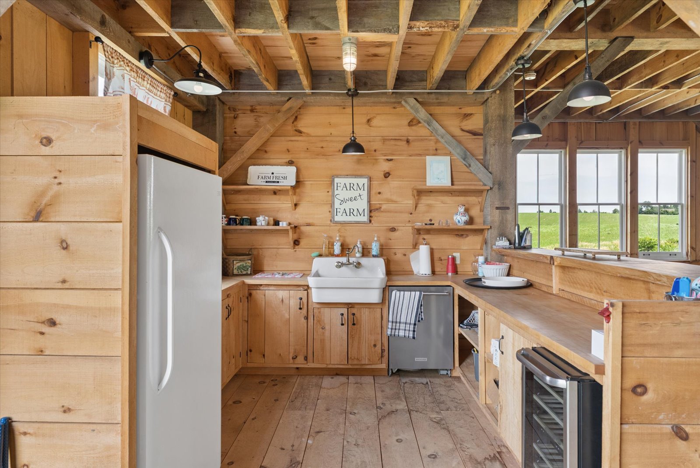
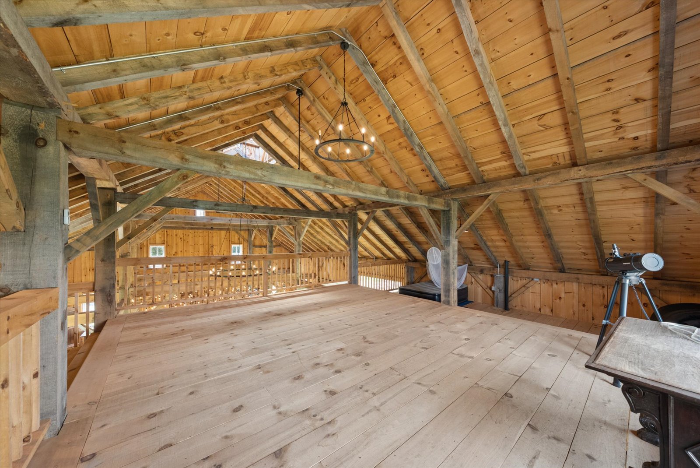
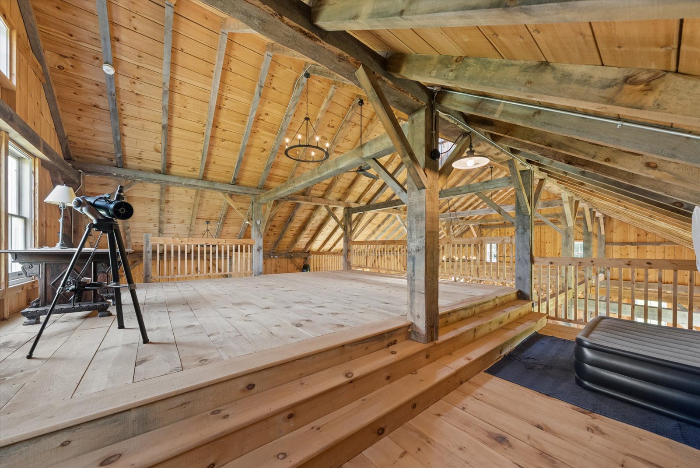
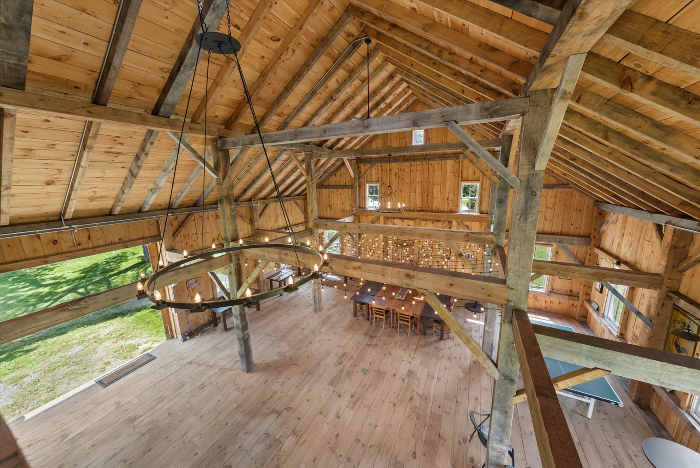
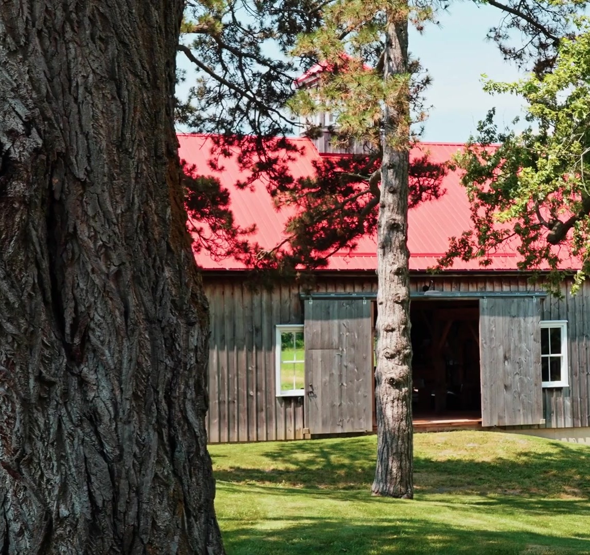
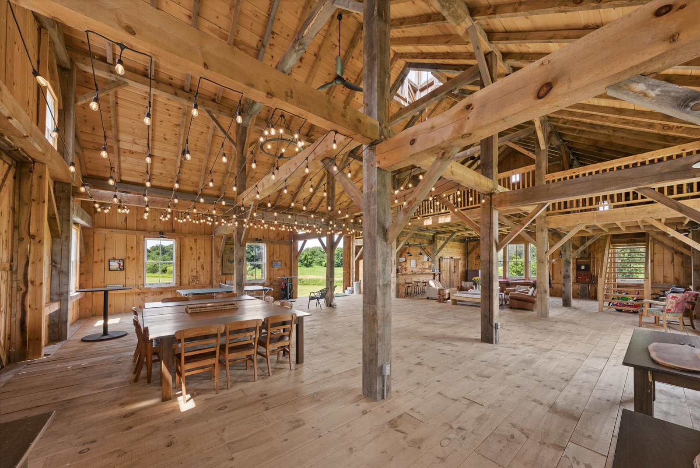
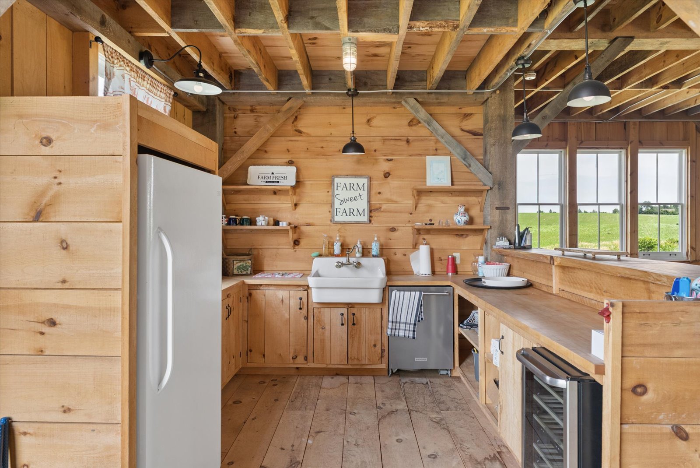
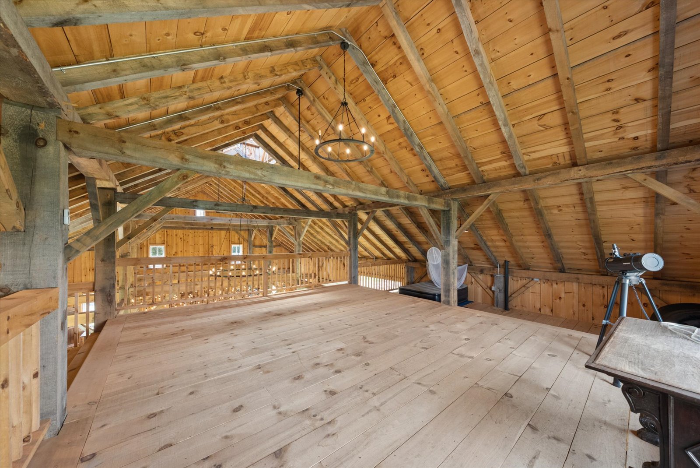
Built in 2018, the traditionally crafted three-season Dutch-style barn measures 40 by 60 feet and features timber locally milled in Colborne. Its warm wood interior and dramatic volume make it one of McBain Farm's most memorable spaces.
- Partial loft
- Kitchen area
- Four-piece bathroom
- Basement-level garage
- Independent septic system
- Water and power from the farmhouse
The land
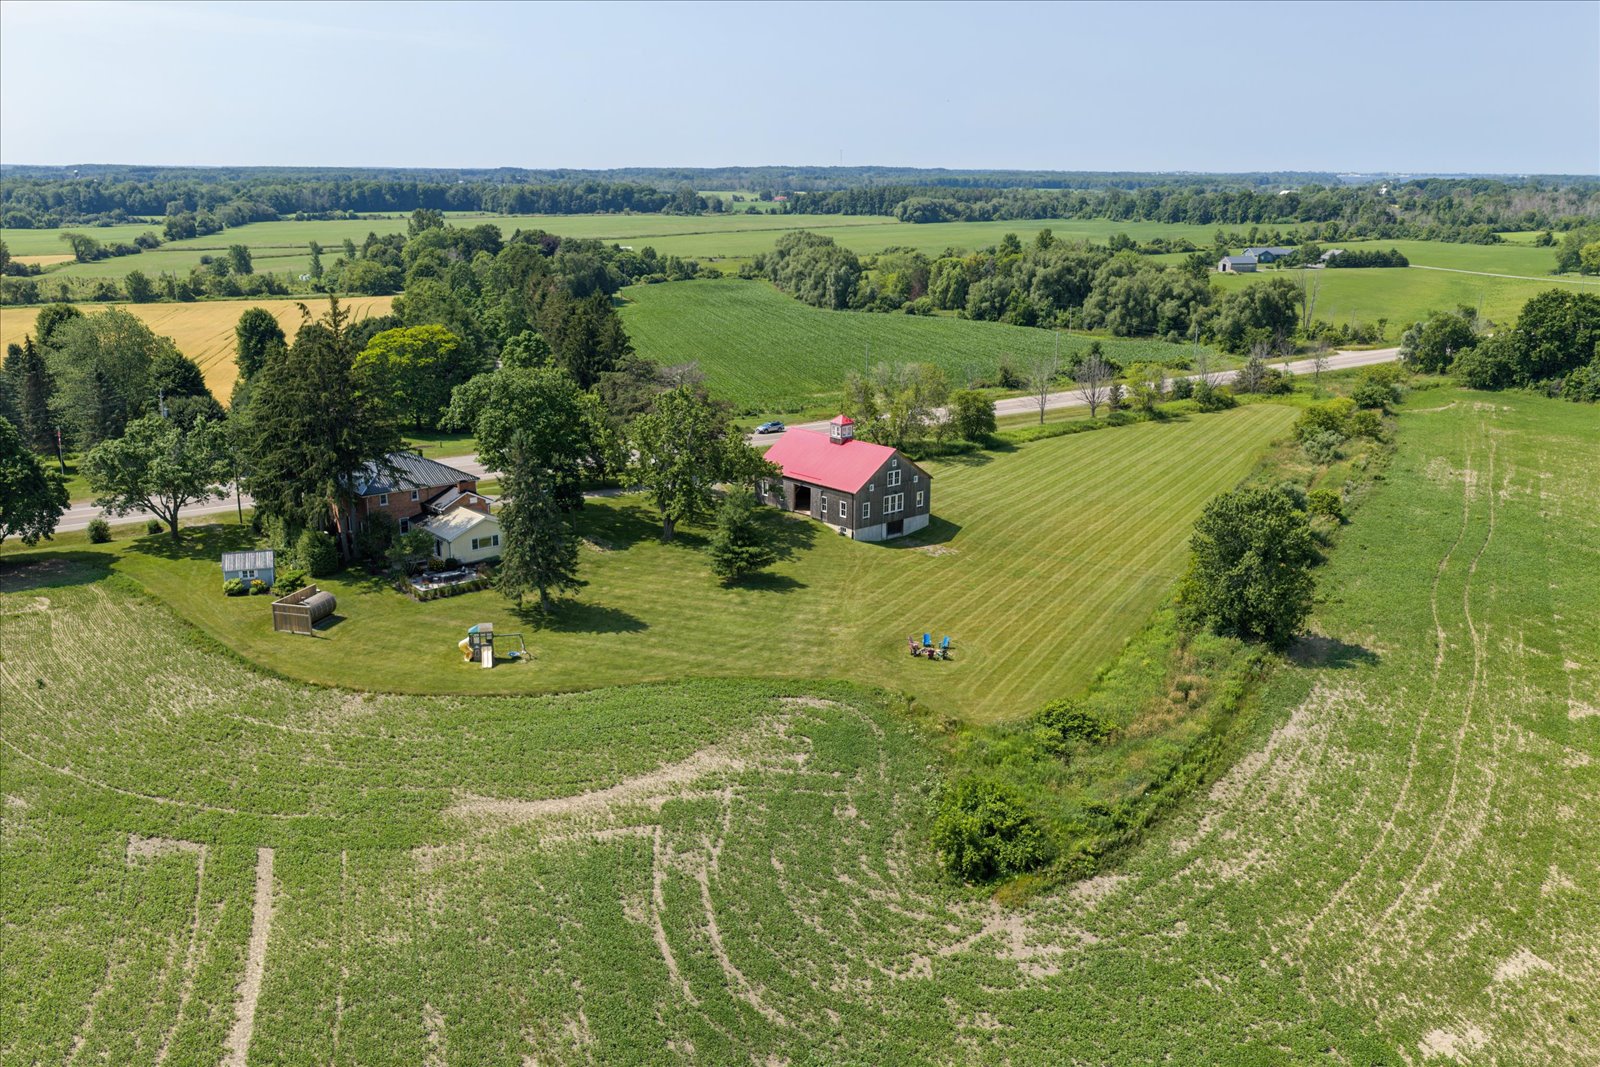
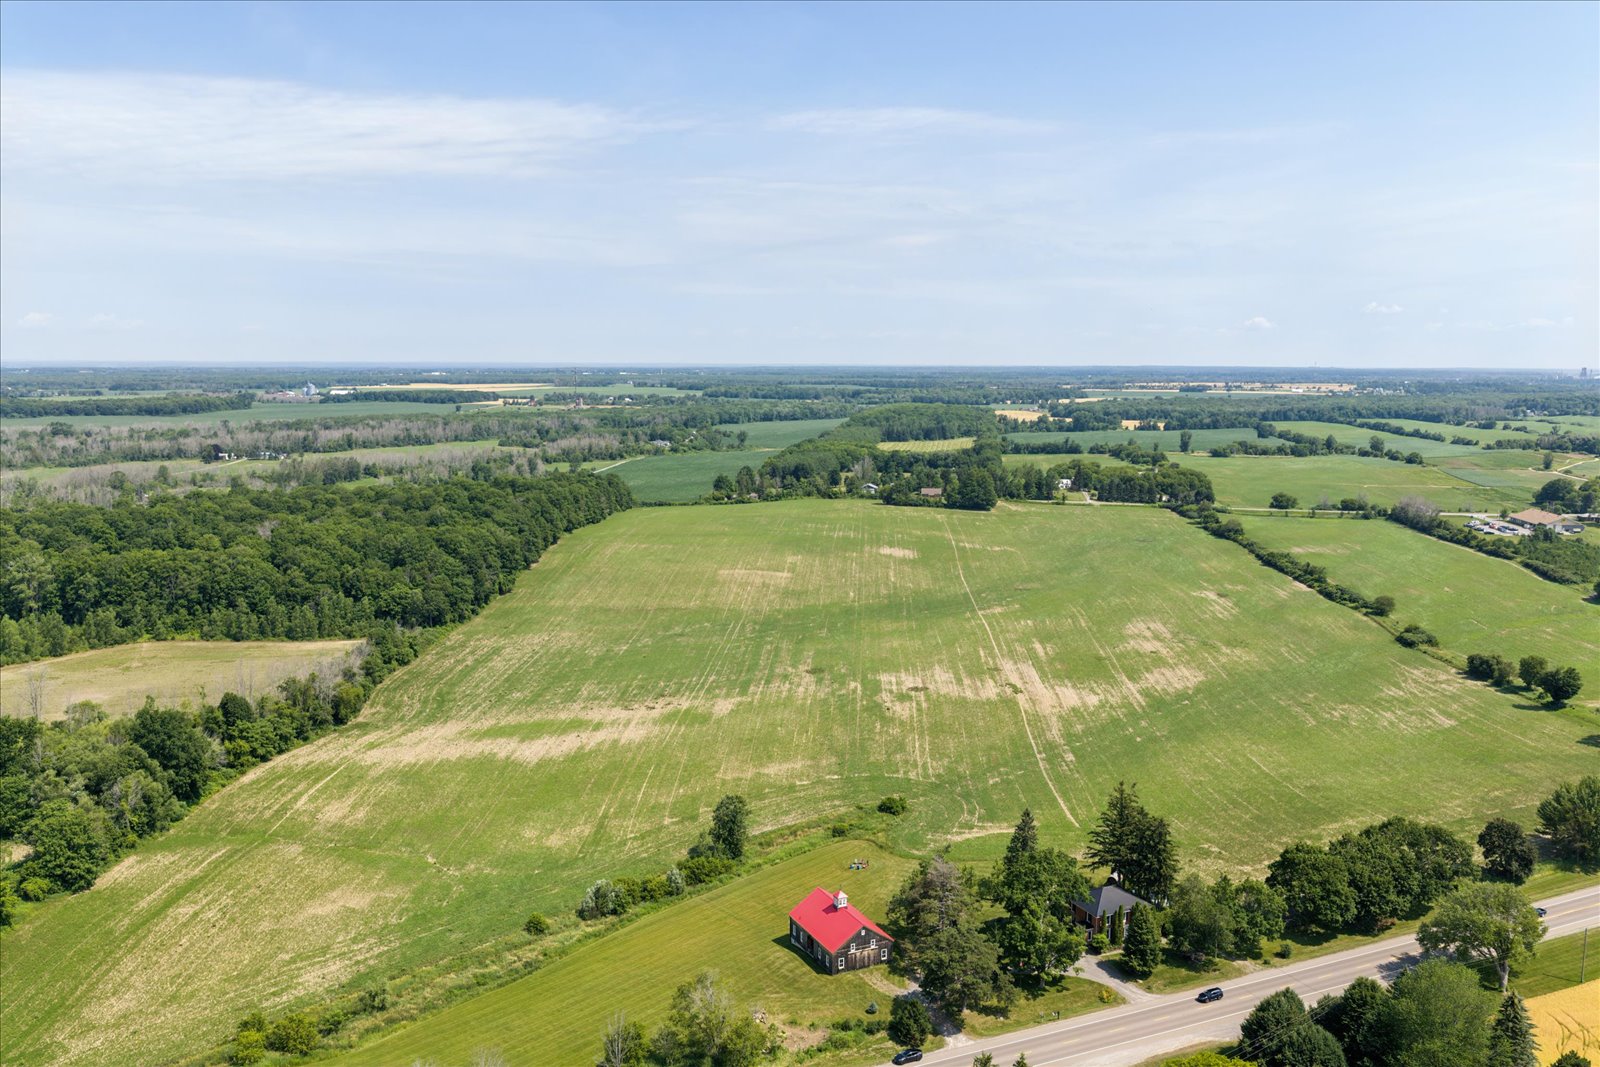
68.2 Acres in Prince Edward County
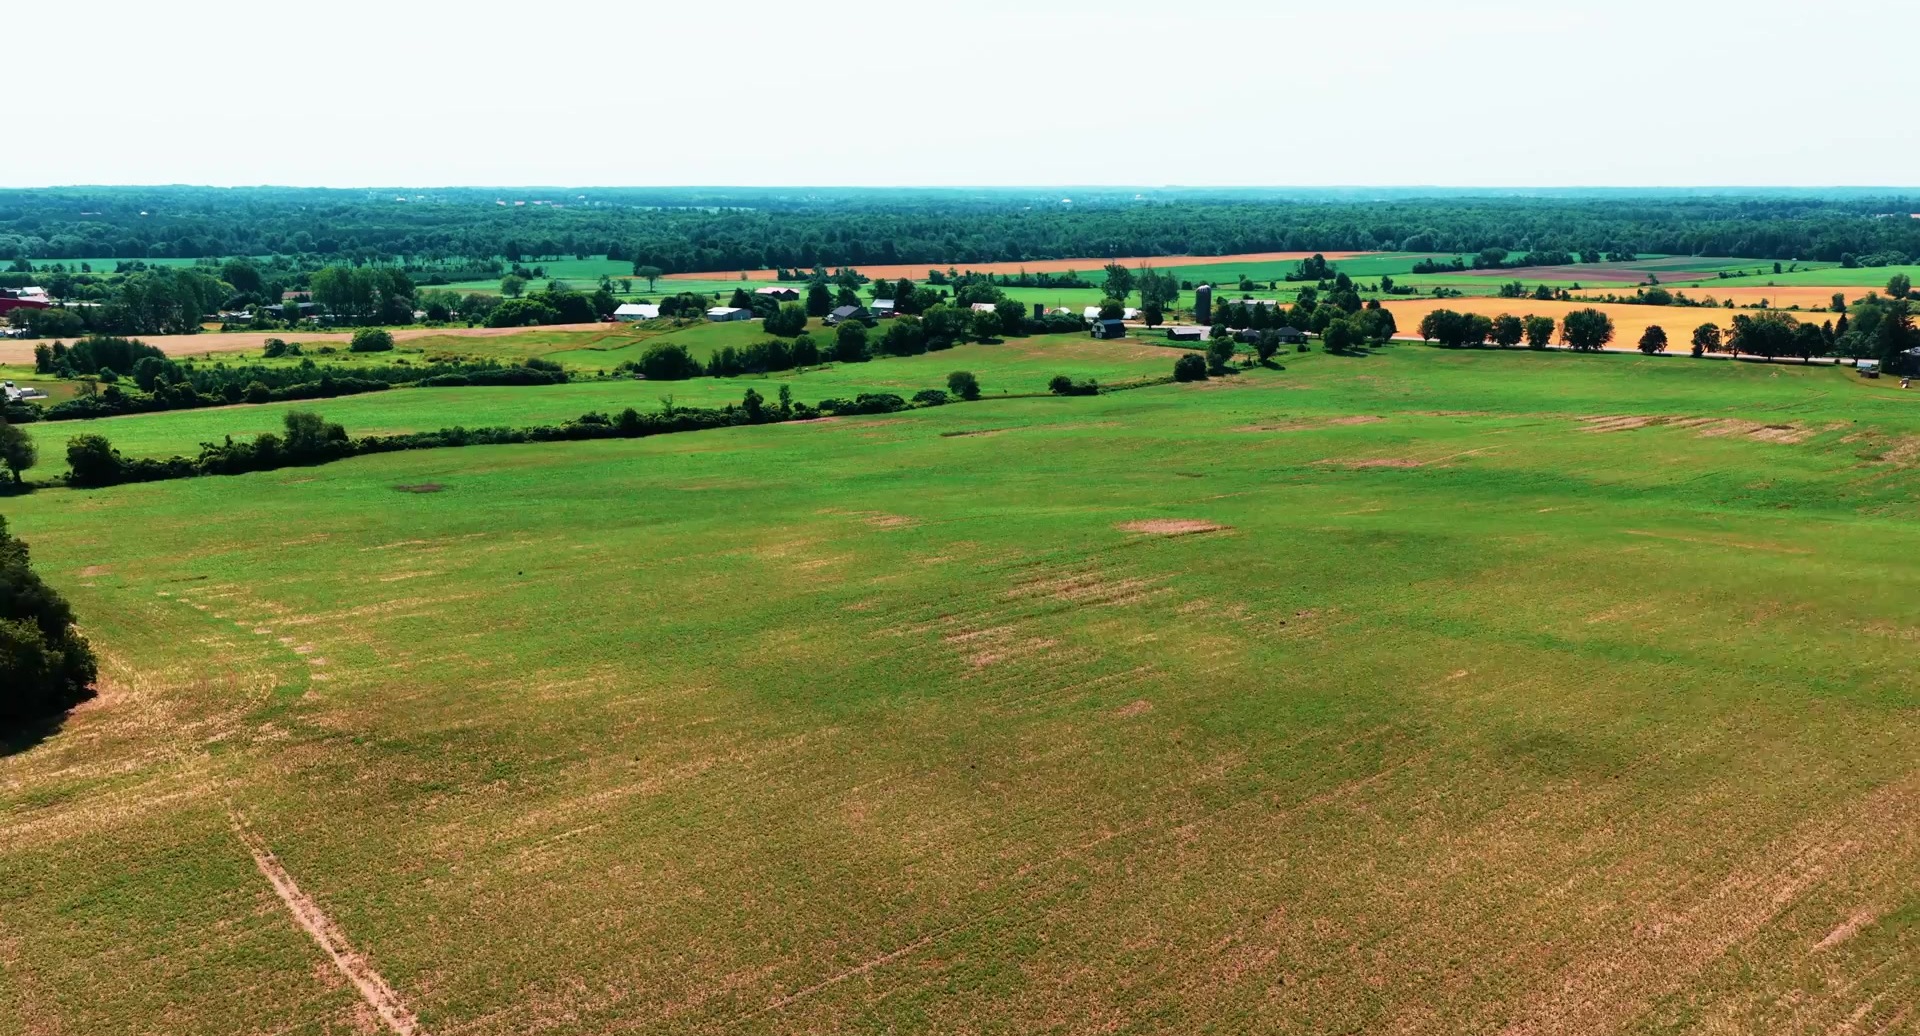
The holding combines long views, productive acreage and two-road exposure on Loyalist Parkway and County Road 1. Approximately 68 acres were professionally tile drained in 2016, supporting the land's agricultural utility and long-term stewardship.
Tile drainage
approx. 68 acres, installed 2016
Road exposure
Highway 33 + County Road 1
The residence/frontage component carries Highway Commercial zoning, while the farm lands are Agricultural. Any future commercial, public-event, severance or development use remains subject to applicable approvals.
Built for confidence
Thoughtfully Modernized
Water
Two wells with independent pumps; UV purification and water softening
Comfort
Forced-air gas heating, central air and supplementary wall-mounted cooling
Power
Two 200-amp services; 16 kW Generac standby generator; EV charger
Exterior
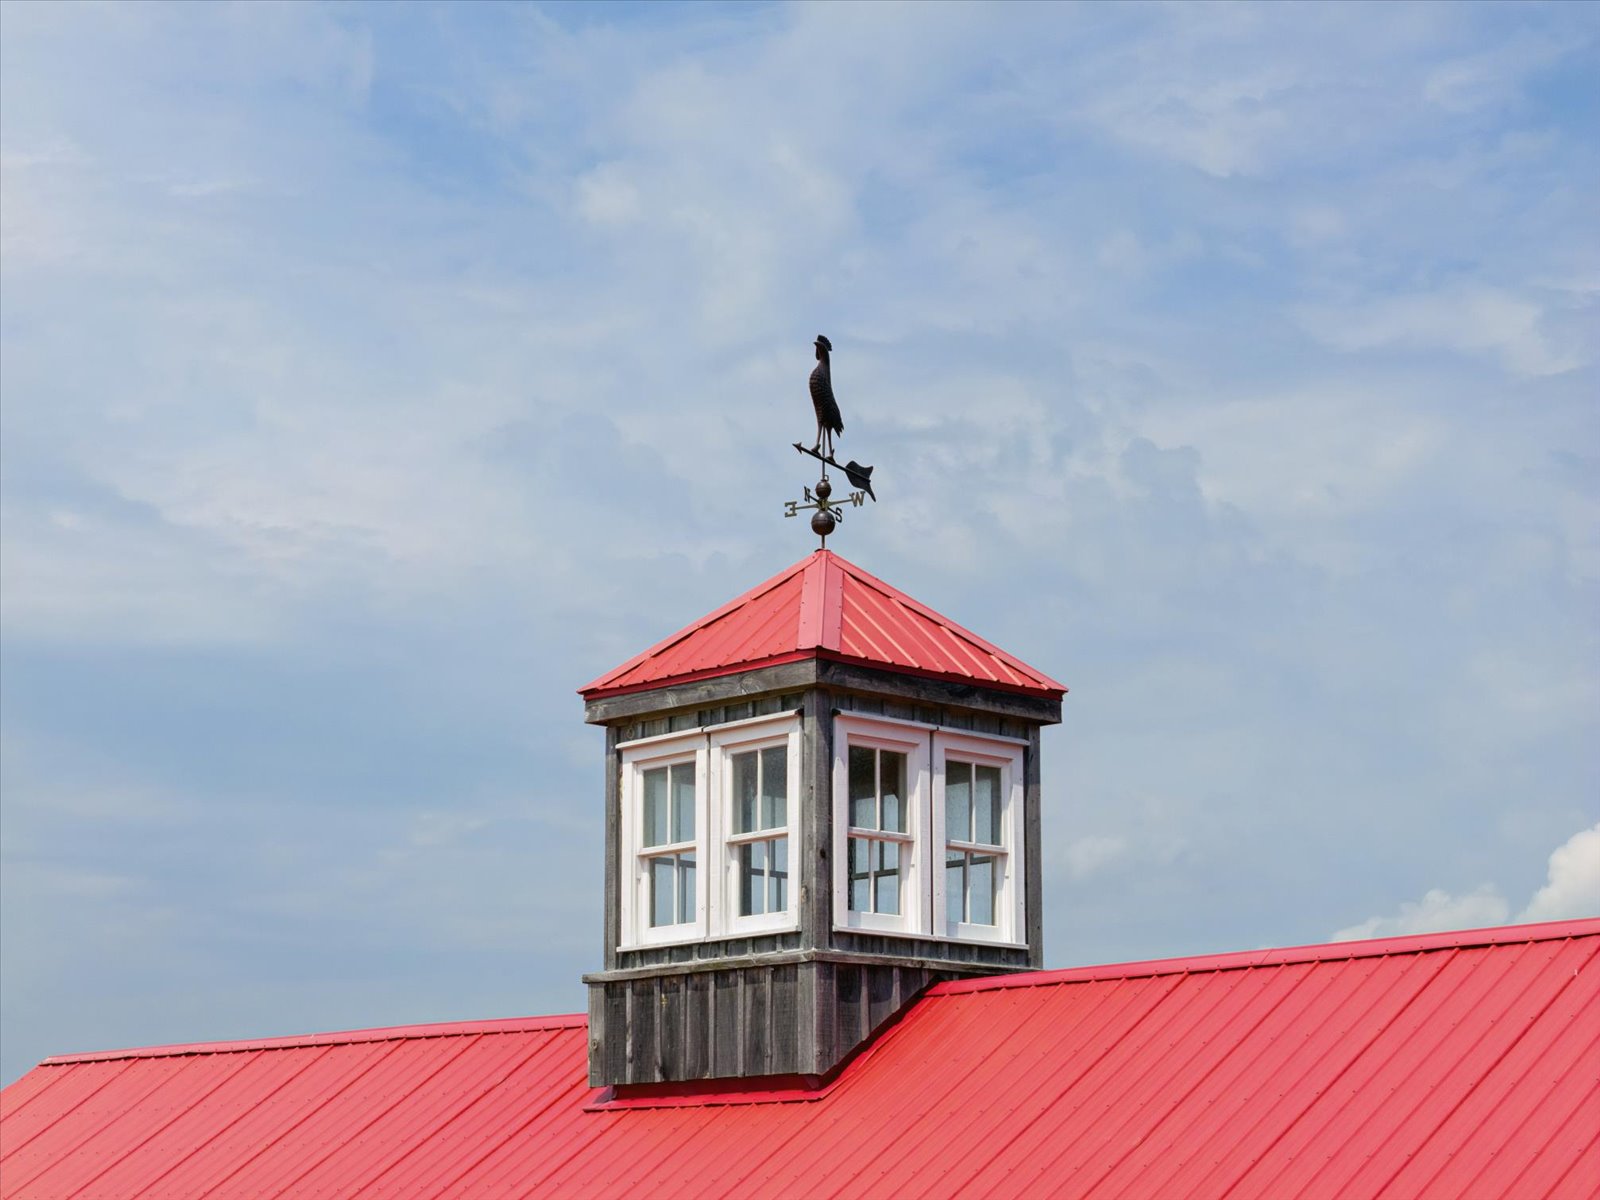
Steel roof, updated basement windows, masonry work and lighting
Entertaining
Two indoor gas fireplaces; outdoor kitchen, pizza oven, barbecue and gas fireplace
Barn systems
Independent septic; farmhouse-supplied water and electricity
Agriculture
Approximately 68 acres professionally tile drained in 2016
Servicing
Private drilled well and septic; technical records upon request
A detailed property-information package—including measurements, zoning material and supporting technical records—is available to qualified prospective purchasers.
The brochure
McBain Farm, in Print
Browse the complete property brochure for 13840 Loyalist Parkway.
Open the full brochureFurther reading
Development Feasibility Report
An independent feasibility study prepared for 13840 Loyalist Parkway, outlining the property's development potential and planning considerations.
Open the full reportExperience McBain Farm
A life with room to breathe
A historic County farmhouse. An extraordinary barn. Productive land. A place created for family, hospitality and a life with room to breathe.